Al Maqam Palace · Sandwich Panel Roof Works
At Al Maqam Palace, Abu Dhabi, Costro delivered 2,000 m² of insulated sandwich panel roofing together with its supporting structural steel at Al Maqam Palace, combining supply, transportation, additional steel supports and installation into a single weather-tight roofing package across multiple locations on site.
Project Facts
 Private estate — client details withheld for confidentiality
Delivered Across Multiple Disciplines
The Al Maqam Palace roofing package brought together structural steel and cladding scopes under one programme.
Sandwich Panel Roofing
2,000 m² of insulated sandwich panel roofing supplied and installed.
Structural Steel Support
Additional structural steel supports fabricated and fixed beneath the new roofing system.
Logistics
Transportation and delivery of panels to site, coordinated with the installation sequence.
Installation
Site installation and fixing of the steel and panel roofing system across three locations.
Delivery & Installation
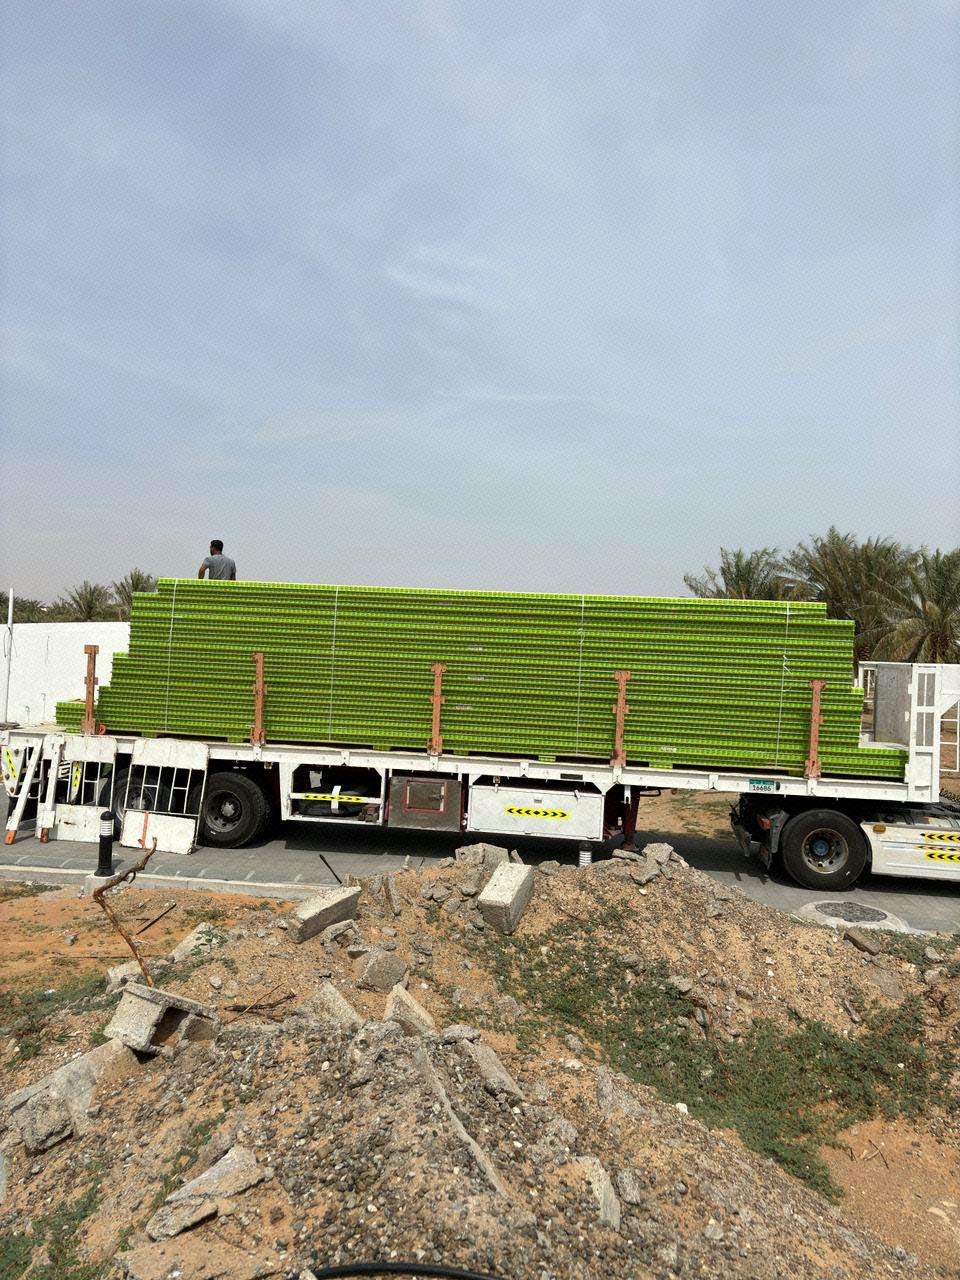
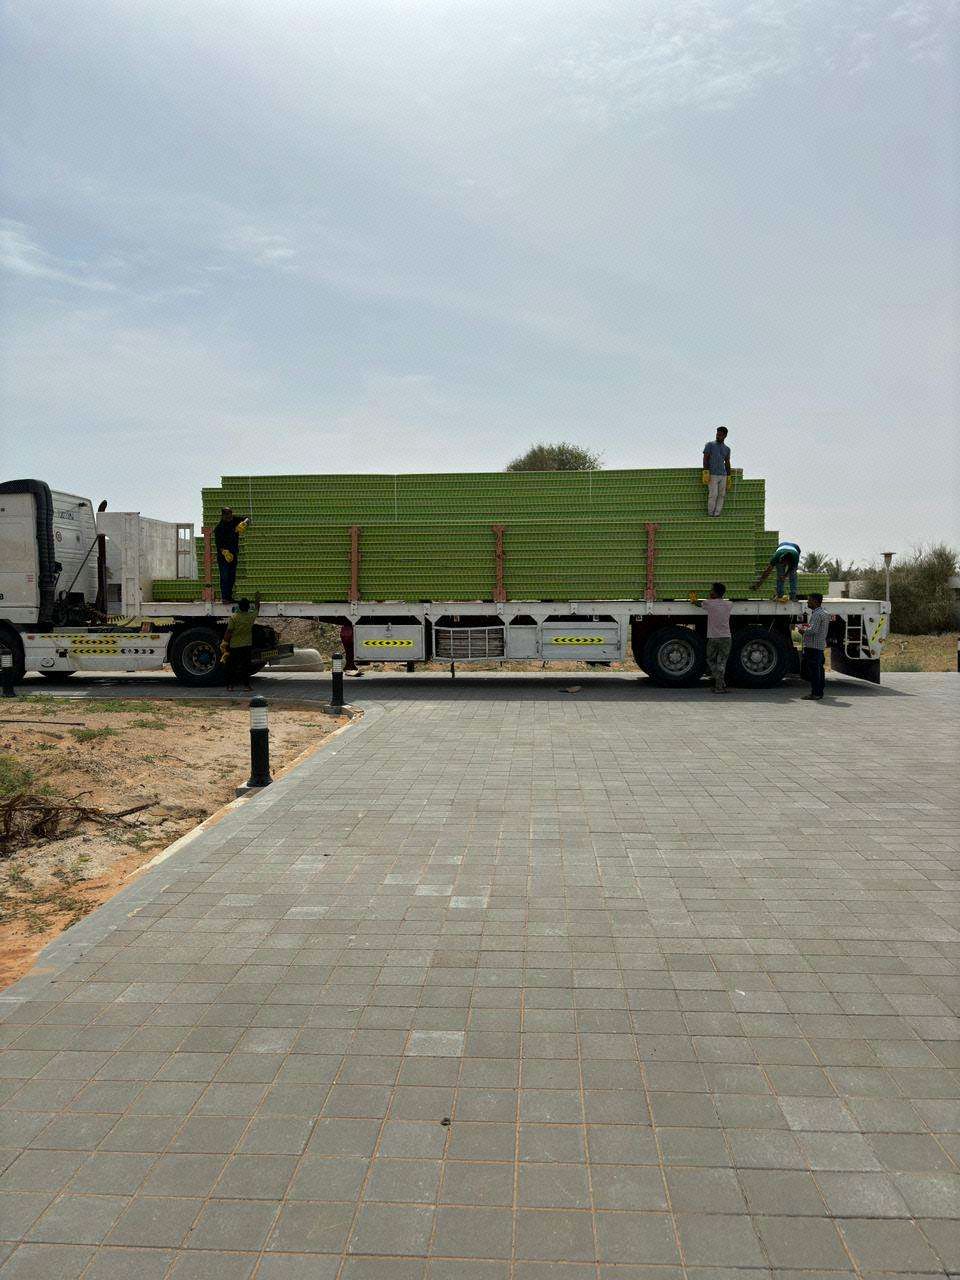
Panels were transported and delivered to site, additional steel supports installed, and the new roofing fixed section by section.
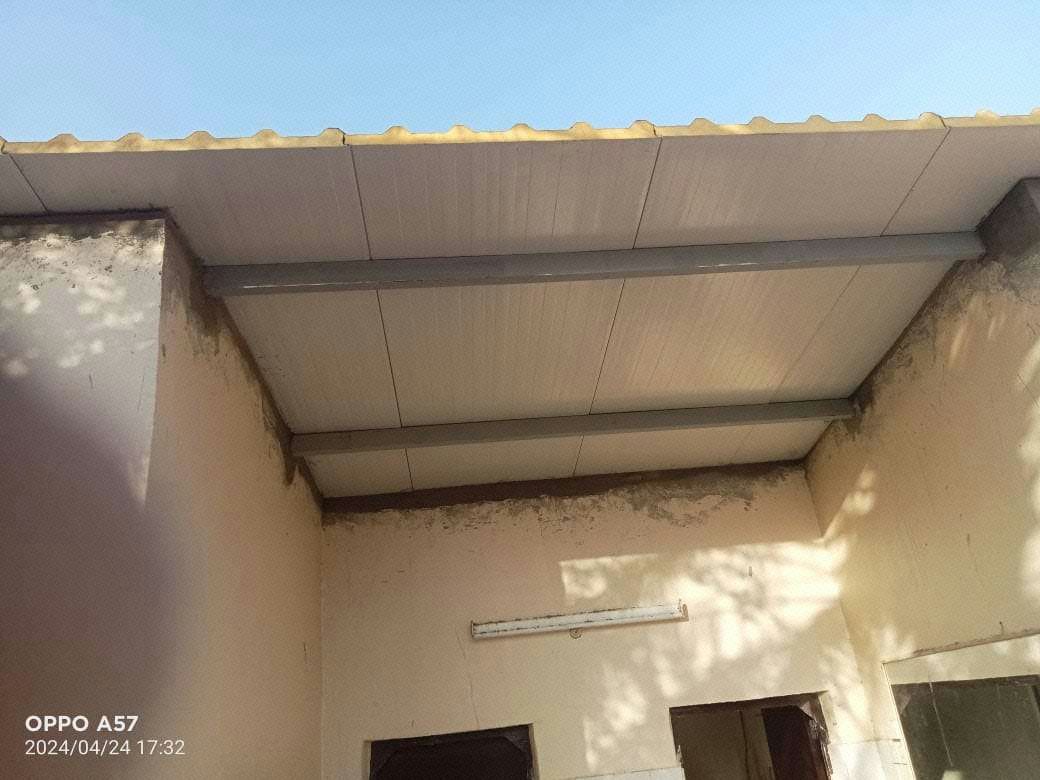
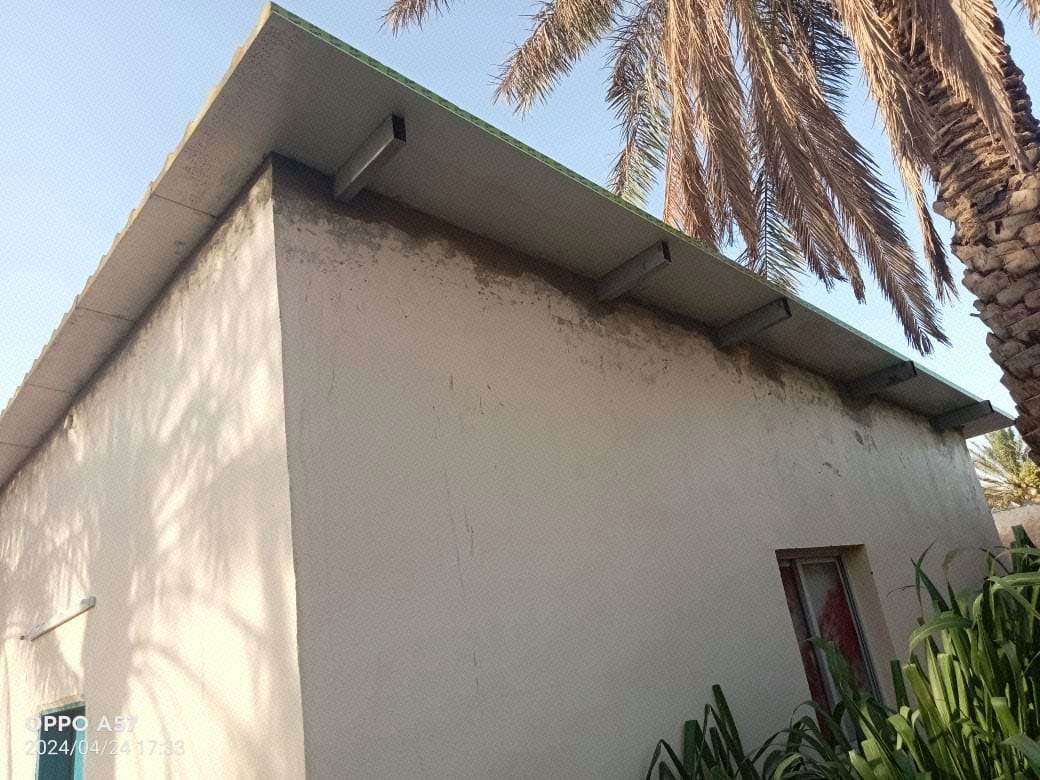
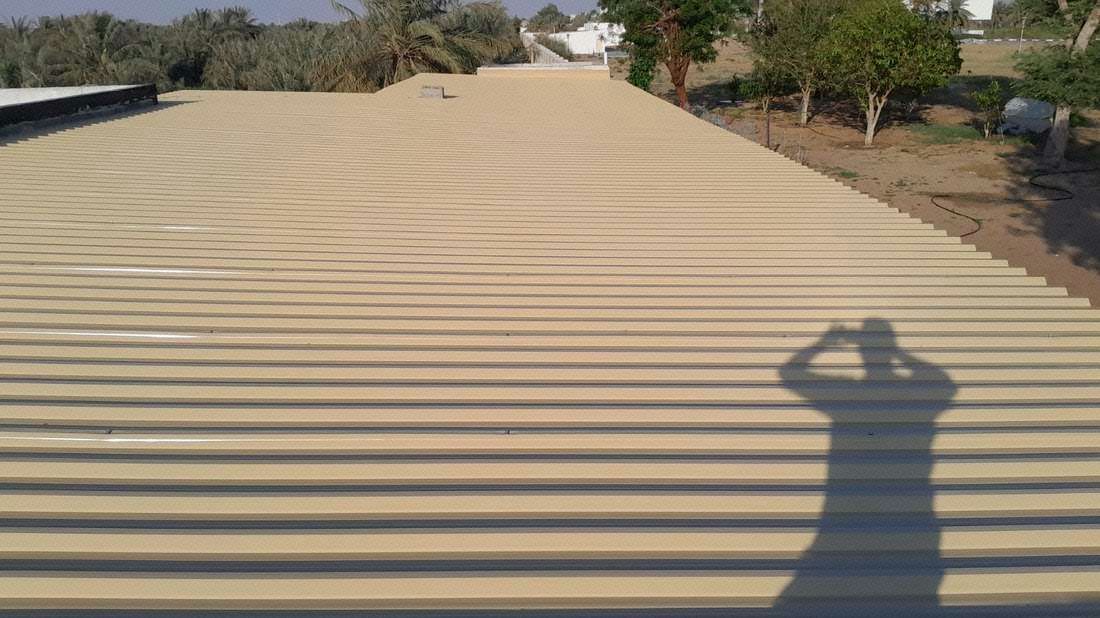
Completed Roofing Works
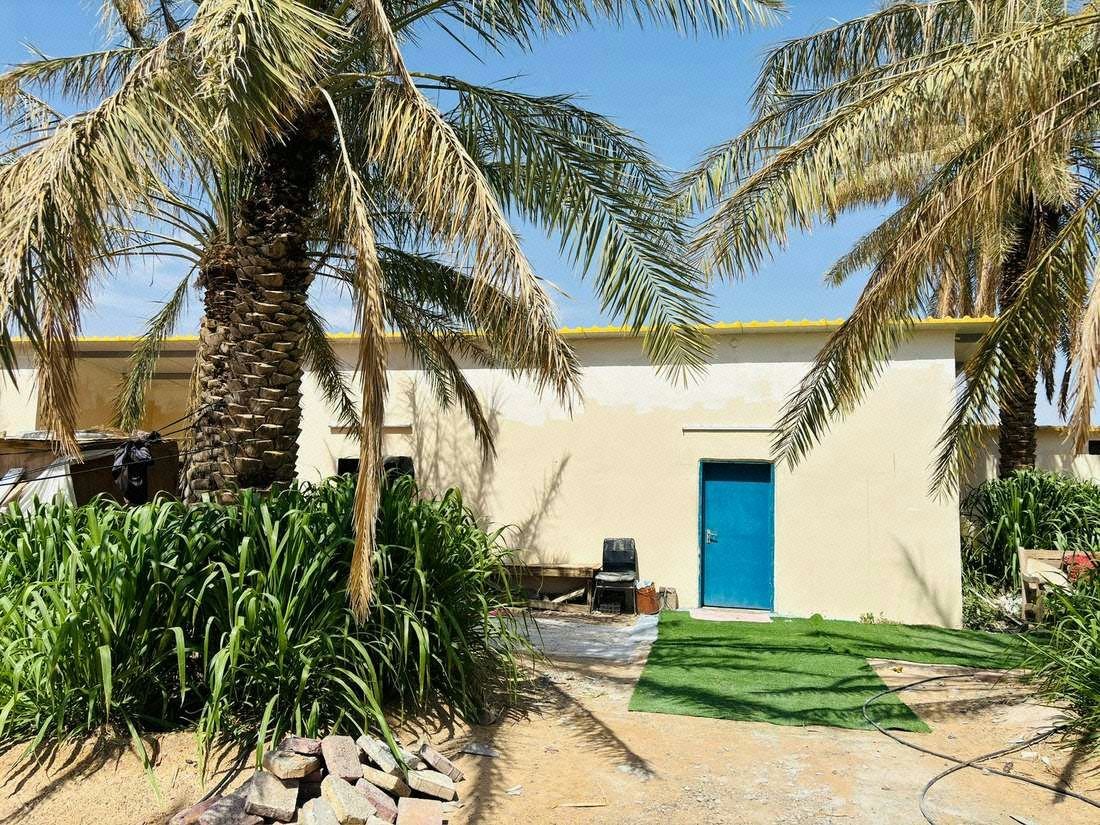
Completed sandwich panel installation across three locations on the Al Maqam Palace site.
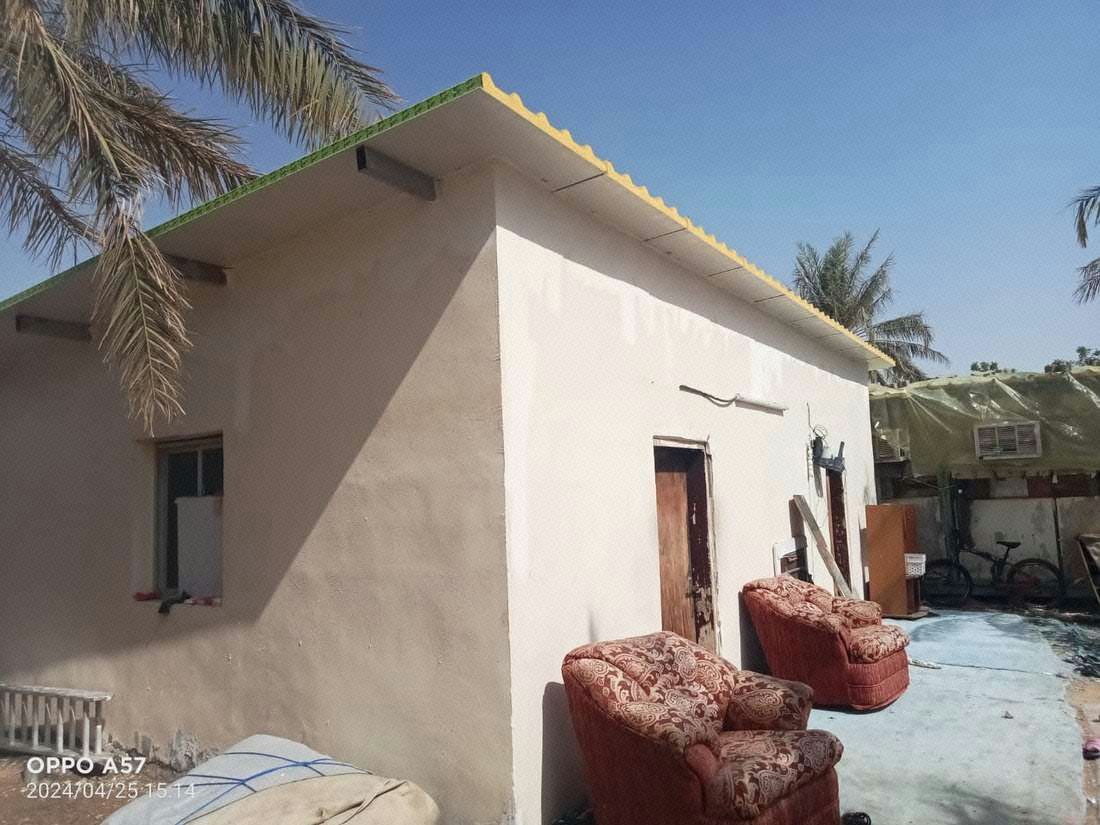
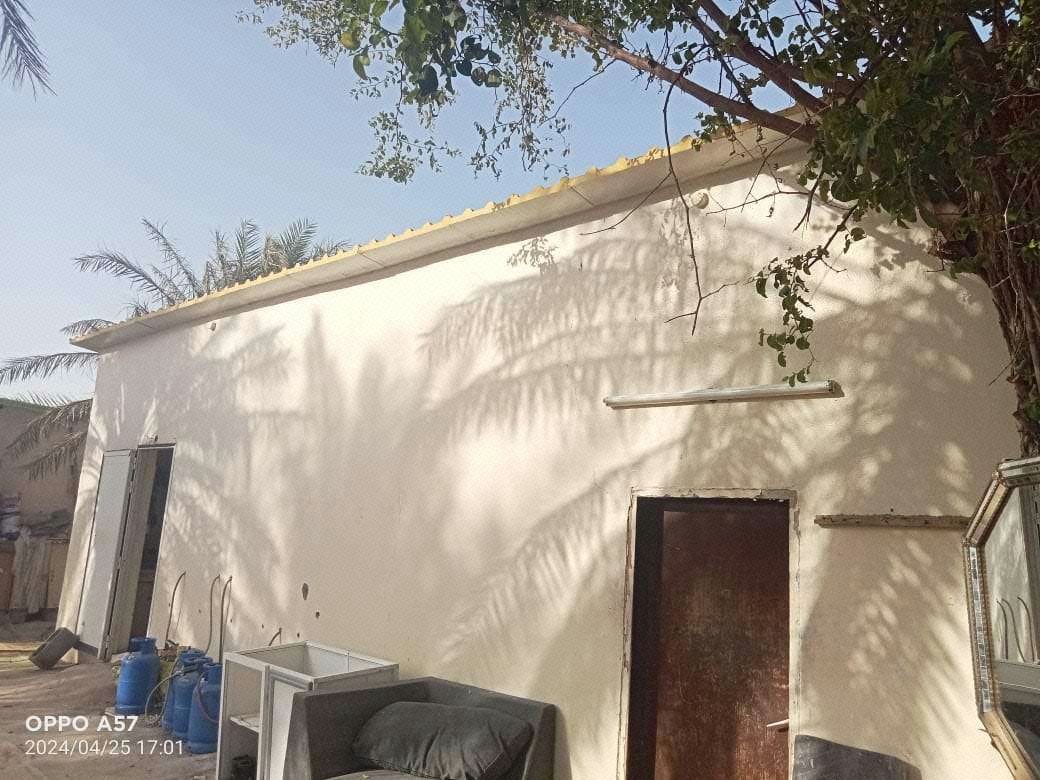
Project Detail
Scope of Work
- Supply & install 2,000 m² of insulated sandwich-panel roofing
- Additional structural steel supports
Technical Details
- 2,000 m² roofing area
Materials & Specifications
- Insulated sandwich-panel roofing system
Engineering Approach
Roof structure and panel layout were coordinated with the existing structural steel to ensure correct falls, fixings and insulation continuity across the full roof area.
Quality & Inspection
Inspected at agreed hold points under a project ITP, incoming material verification, staged workmanship inspections and dimensional checks, closing out with a documented handover file: test records, as-builts and applicable warranties. See Quality & HSE for the full framework.
Results & Outcome
2,000 m² of insulated sandwich-panel roofing supplied and installed over new structural steel supports, with panel laps, fixings and flashings completed and the roof handed over weather-tight.
Gallery