Interlock Paving & Kerbstone Works
Costro Projects Management L.L.C. is an Abu Dhabi contractor that lays interlock tiles, precast kerbstones and external hardscape for palaces, villa compounds, walkways, driveways and car parks across Abu Dhabi, Al Ain and the UAE. Costro's engineers and site team carry out the work to the Engineer's levels and approved pattern, and each layer is checked before the next one goes down. Completed areas include Al Maqam Palace in Al Ain and Baynunah Palace in Abu Dhabi.
What We Lay
- 60 mm interlock tiles for walkways, footpaths and garden areas
- 80 mm interlock tiles for driveways, garage aprons, car parks and vehicle access
- Precast concrete kerbstones on a PCC bed with a reinforced concrete haunch
- Pathway roads and reinstatement of paving after excavation or new foundations
- Garden lighting and manholes laid with the paving when the scope includes them
How We Build It
The section below is our standard build-up. Select a layer to see the work and the check made before the next one.
Not to scale. Thicknesses follow Costro's standard method. The project specification governs.
Step 1
Sub-grade
What we do
The existing soil is levelled and mechanically compacted with watering.
Checked before the next layer
Levels against the drawing; compaction complete before the kerb line is set out. ADG 9/2016 5.E: the sub-base and sub-grade below the bedding, to a depth of 300 mm, shall have an acid-soluble total salt content under 1%, tested to BS 1377 Part 3.
Step 2
Kerbstone, PCC bed and haunch
What we do
Precast kerbstones are fixed on a 100 mm PCC bed with shuttering, then locked in with a concrete haunch reinforced with a single 8 mm bar.
Checked before the next layer
Line, level and joint of each kerb before the haunch is poured; haunch cured before the base is compacted against it.
Step 3
Road base
What we do
A 150 mm road base is laid and mechanically compacted with watering.
Checked before the next layer
Thickness and compaction; surface regulated to the design level less the bedding and tile thickness.
Step 4
Geotextile
What we do
A geotextile separation layer is laid over the compacted base to keep the bedding aggregate from migrating into the base.
Checked before the next layer
Full coverage and laps before bedding is placed.
Step 5
Bedding
What we do
50 mm of 3/16 aggregate is spread, screeded to level and compacted as the bedding layer.
Checked before the next layer
Thickness and screed level. ADG 9/2016 5.C and 5.D: 50 mm of crushed bedding material, screeded 5 to 10 mm high and set by site trial; in the aggressive zone (Abu Dhabi city and coastal areas) the bedding is a crushed aggregate to BS EN 13043 category 2.8/6.3 Gc80/15, in the less aggressive zone (Al Ain, Al Dhafra) a crushed sand to the BS 7533-3 category IV grading.
Step 6
Interlock tiles
What we do
Tiles are laid to the pattern and levels approved by the Engineer and compacted with a plate vibrator.
Checked before the next layer
ADG 9/2016 5.G to 5.Q: joints of approximately 3 to 5 mm; blocks taken from a mix of pallets; cutting by mechanical splitter or diamond saw, with cut pieces not less than 30% of a full unit; alignment checked after the first three rows and then at regular intervals; compaction with a rubber-padded plate vibrator after each 100 m²; finished level within 5 mm of design, not more than 2 mm under a 3 m straightedge, adjacent blocks within 1 mm; no paving left uncompacted overnight except a 1 m strip at the temporary unrestrained edge.
Step 7
Red sand joint fill
What we do
Red sand is spread over the finished surface and swept into the joints, then the surface is compacted again.
Checked before the next layer
Joints full after final compaction. ADG 9/2016 5.N: jointing sand graded to BS 7533-3, or another material approved by the Owner. Red sand is used where the Engineer approves it.
The seven steps, in order
- The existing soil is levelled and mechanically compacted with watering.
- Precast kerbstones are fixed on a 100 mm PCC bed with shuttering, then locked in with a concrete haunch reinforced with a single 8 mm bar.
- A 150 mm road base is laid and mechanically compacted with watering.
- A geotextile separation layer is laid over the compacted base to keep the bedding aggregate from migrating into the base.
- 50 mm of 3/16 aggregate is spread, screeded to level and compacted as the bedding layer.
- Tiles are laid to the pattern and levels approved by the Engineer and compacted with a plate vibrator.
- Red sand is spread over the finished surface and swept into the joints, then the surface is compacted again.
Specify Your Area
The Abu Dhabi Quality and Conformity Council sets the paver requirements in ADS 15/2015 and the installation guideline in ADG 9/2016. Choose the use and the location to see the figures that apply.
Figures are quoted from ADS 15/2015 and ADG 9/2016, both first editions. Costro's standard bedding is 50 mm of 3/16 aggregate; where the project specification calls for a different bedding grading, the specification governs.
Completed Interlock Work
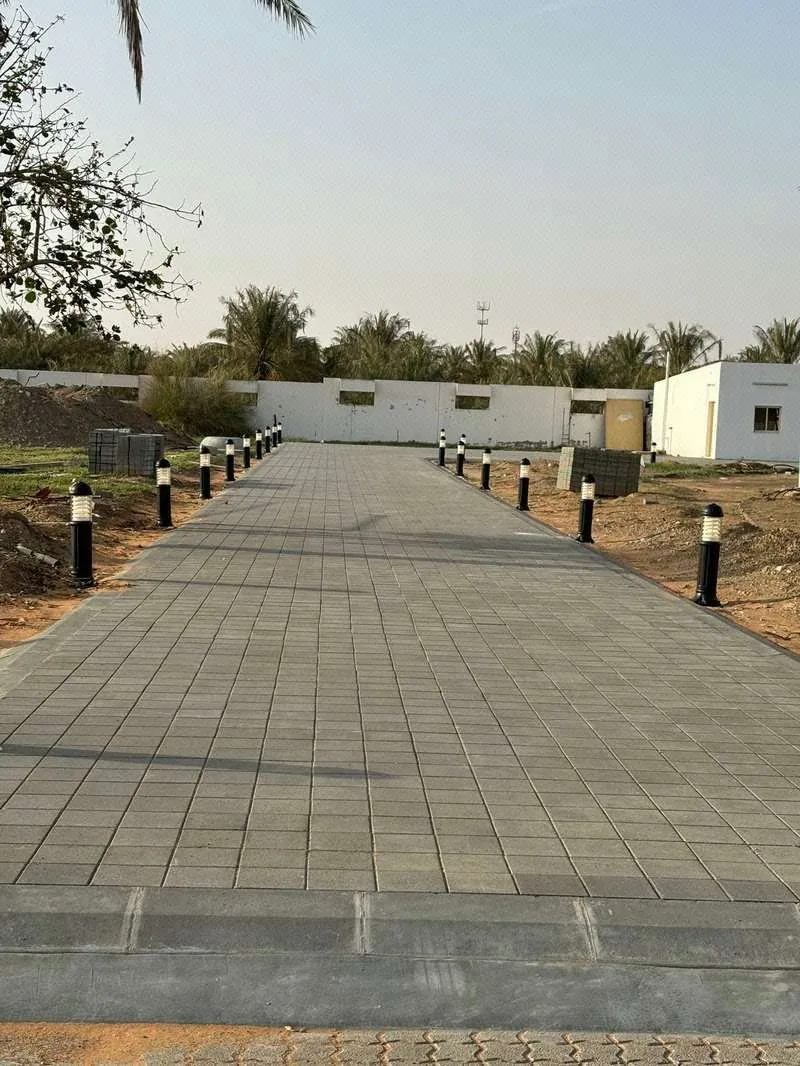
Al Maqam Palace, Interlock Paving & Kerbstone Works
About 650 m² of 80 mm interlock paving, 4 m pathway road, precast concrete kerbstones, paving to the garage area, 27 garden lights at 6 m spacing
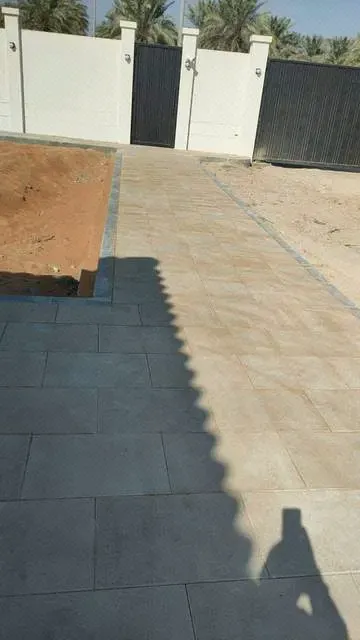
Baynunah Palace, Boundary Wall & External Development
1,200 m² of interlock paving as part of the boundary wall and external development package, with 43 RCC utility manholes, sleeve routes and lighting
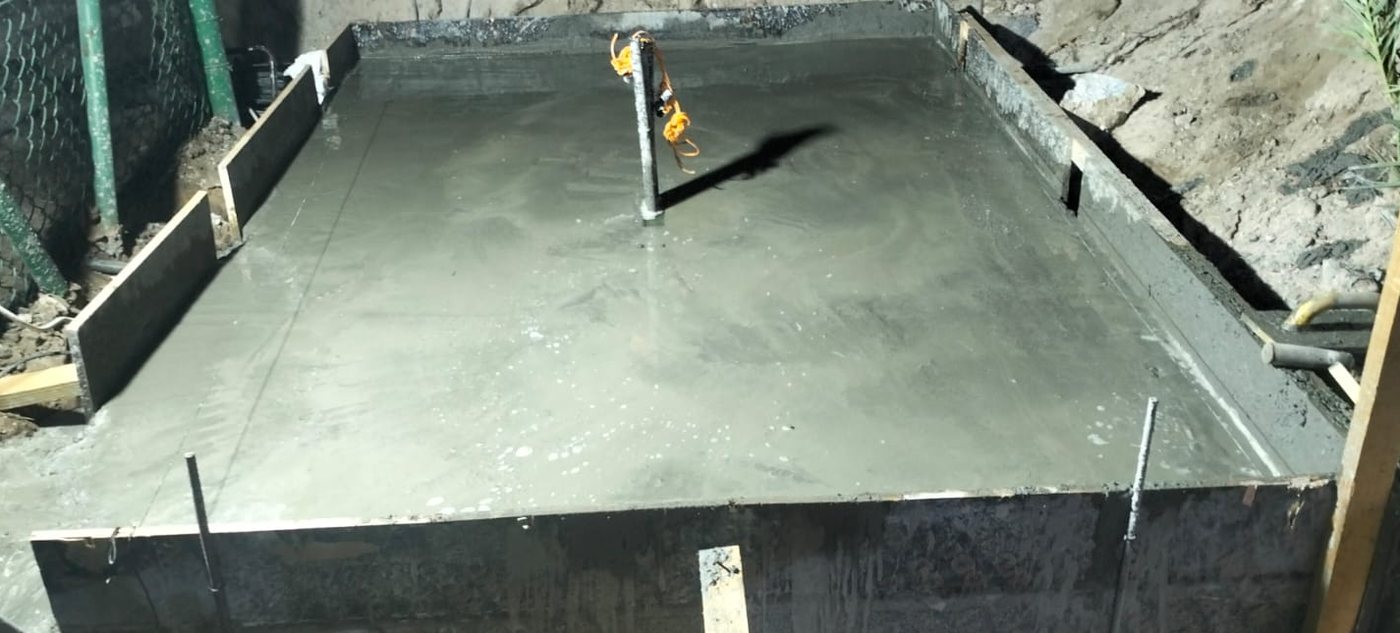
Access-Control Foundations & Paving Reinstatement, Abu Dhabi Ship Building
Interlock reinstatement around new M30 foundations: base regraded and compacted, geotextile, 50 mm compacted 3/16 aggregate bedding, pavers to the approved pattern, red sand joints, haunched edge with a single 8 mm bar
Issue Us an RFQ
Fill in what you know. The button opens an email to info@costro.ae with the details already written, so your enquiry reaches the General Manager directly. Attach drawings or the BOQ to the email.
Or email info@costro.ae directly. Head office: Al Zahiyah, Abu Dhabi.
Questions Procurement Teams Ask
Which tile thickness do we need?
60 mm for walkways, footpaths and garden areas, 80 mm for driveways and car parks. ADS 15/2015 sets 60 mm for pedestrian areas and 80 to 140 mm for vehicular areas; heavier yards are designed to the load and sub-grade.
What is in your standard method?
Levelled and compacted sub-grade, kerbstones on a 100 mm PCC bed with a reinforced haunch, 150 mm compacted road base, geotextile, 50 mm 3/16 aggregate bedding, tiles laid to the approved pattern, red sand swept into the joints. The section on this page shows every layer.
What warranty do you give?
A 1-year workmanship warranty from handover on the laying, kerbs and haunching. The paving blocks carry the manufacturer's 10-year performance guarantee against delamination and colour fading, which we pass to the client as ADG 9/2016 requires.
Can you work at night or under permits?
Yes. The interlock reinstatement at Abu Dhabi Ship Building was carried out as permit-controlled night works around the facility's operating hours.
What do you need from us to quote?
The area in m², the use, the site location, the tile reference or pattern if already chosen, and any drawings or BOQ. The RFQ form above puts this into an email.
Which standards apply in Abu Dhabi?
Pavers are specified to Abu Dhabi Specification ADS 15/2015 (QCC) and installed to Abu Dhabi Guideline ADG 9/2016, which reference ASTM C936, BS EN 1338 and BS 7533-3. The project specification governs where it differs.
Where do you work?
Abu Dhabi city and islands, Al Ain and Al Dhafra, and the rest of the UAE on request. Head office in Al Zahiyah, Abu Dhabi.
Send Us Your Enquiry
Send your drawings and specifications.