Baynunah Palace · Boundary Wall & External Development
New boundary wall construction and associated external development at Baynunah Palace, 1,200 m² of interlock paving, 43 RCC utility manholes, ±400 lm of sleeve routes, boundary and solar lighting, and a fully fitted new electrical room, delivered as one coordinated four-month programme.
Project Facts
 Private estate — client details withheld for confidentiality
Interlock Paving & Kerbstones
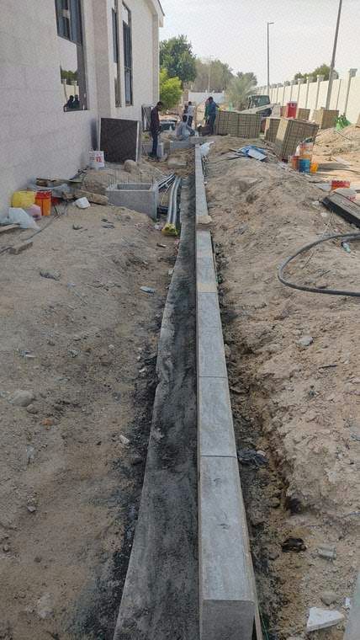
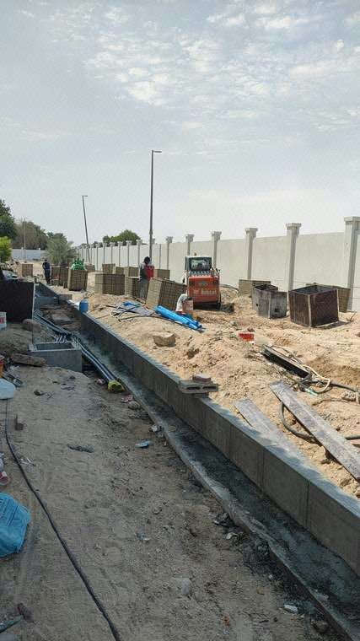
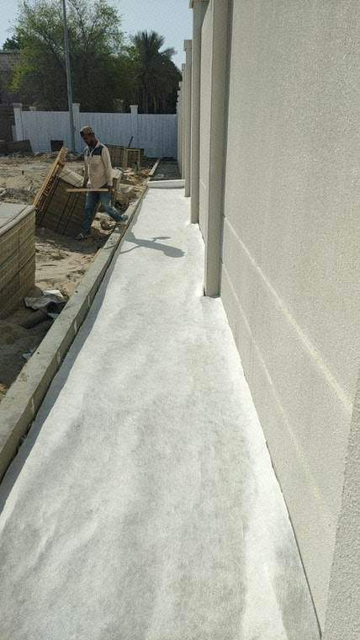
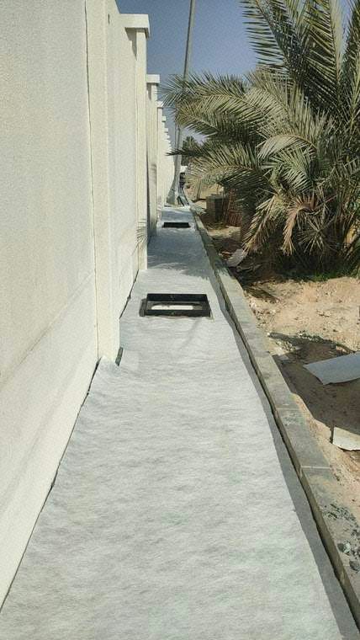
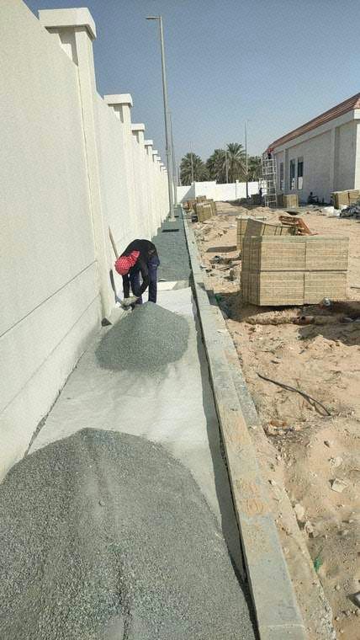
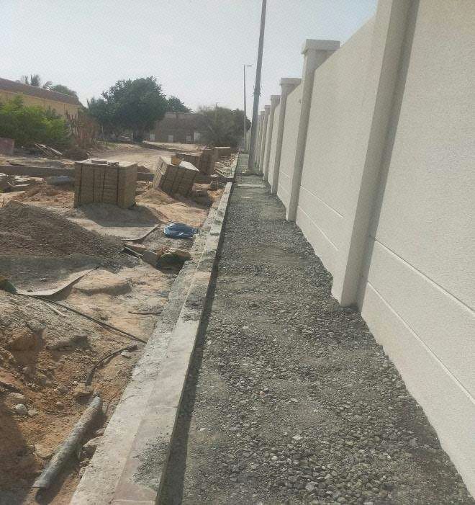
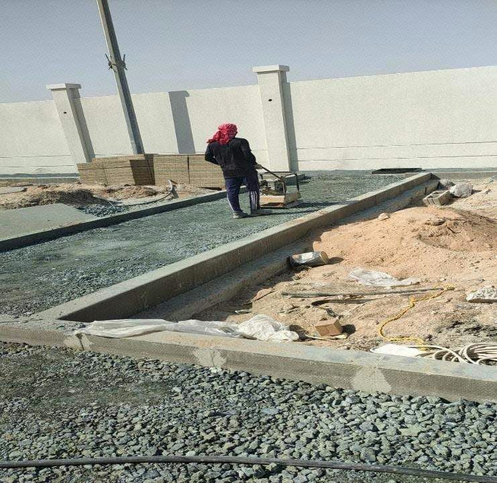
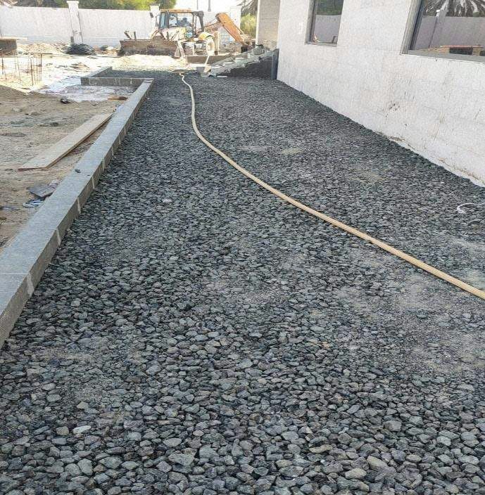
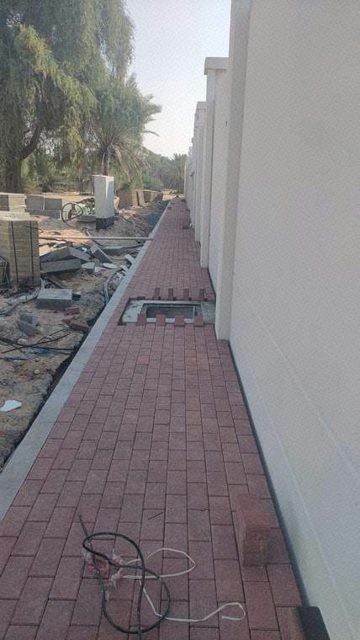
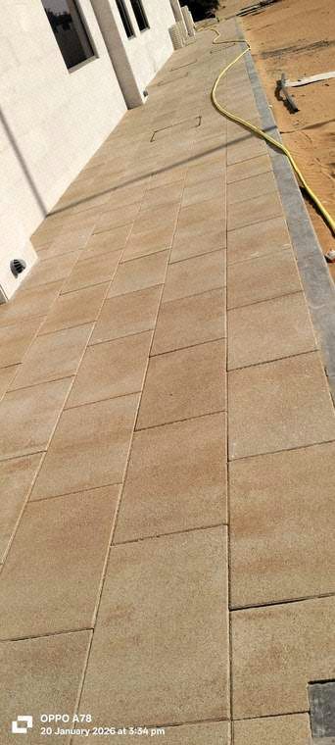
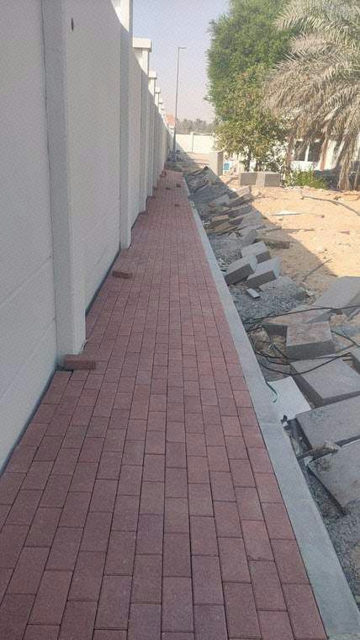
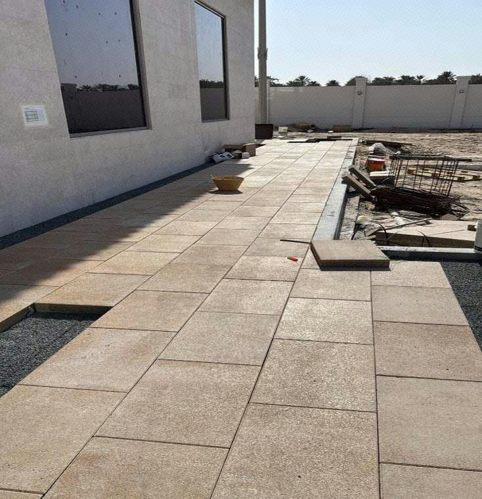
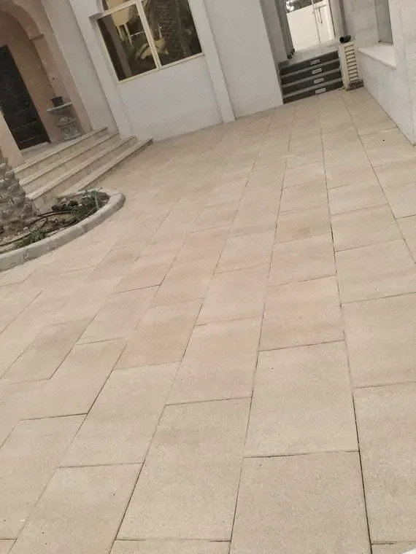
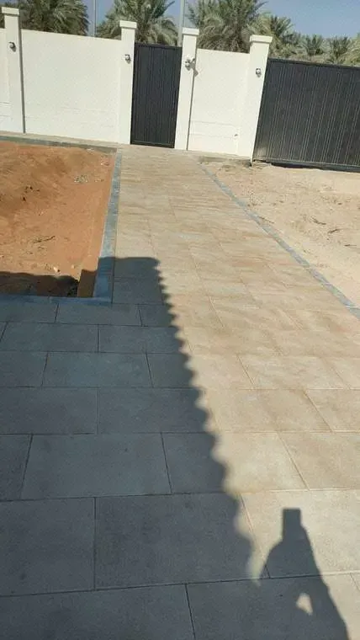
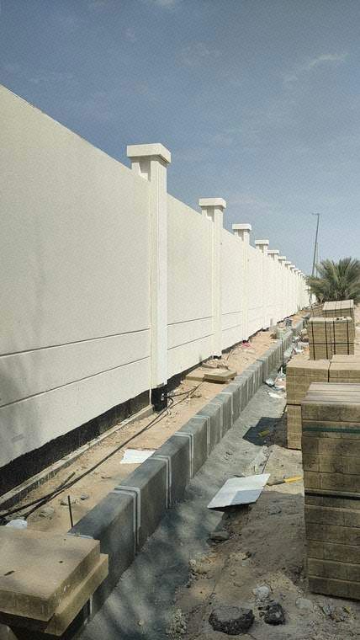
Approximately 1,200 m² of internal and external paved areas, built up layer by layer from formation to finished surface.
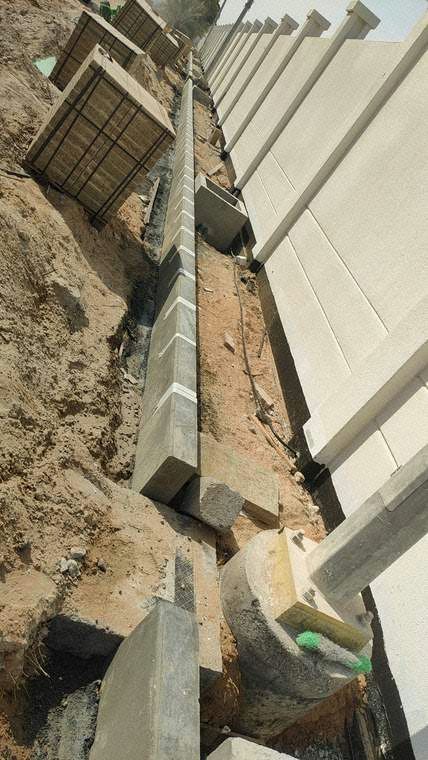
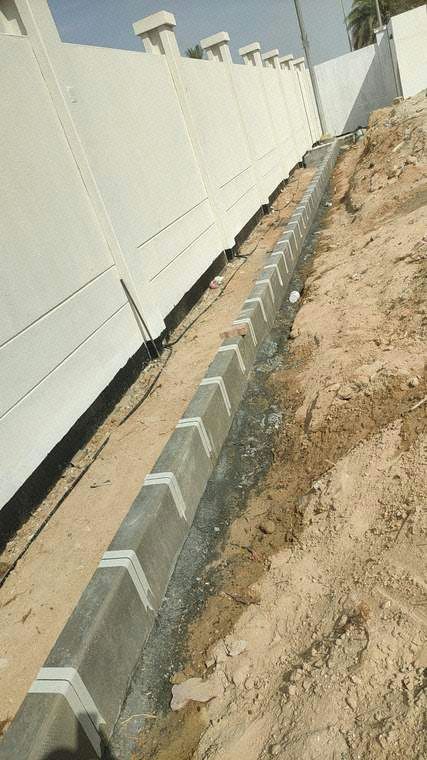
Works commenced with levelling of the existing soil formation, watering and mechanical compaction. Kerbstones were installed over a 10 cm PCC foundation with concrete haunching reinforced with 8 mm steel for alignment and durability, followed by a 15 cm road-base layer, spread, levelled, watered and compacted.
A geotextile separation layer was installed, then a 5 cm bedding layer of 3/16 aggregate laid and levelled. Client-supplied 6 cm PASSCO interlock tiles were installed to the approved layout and the Engineer’s requirements, with road-marking paint applied to designated kerb areas to complete the system.
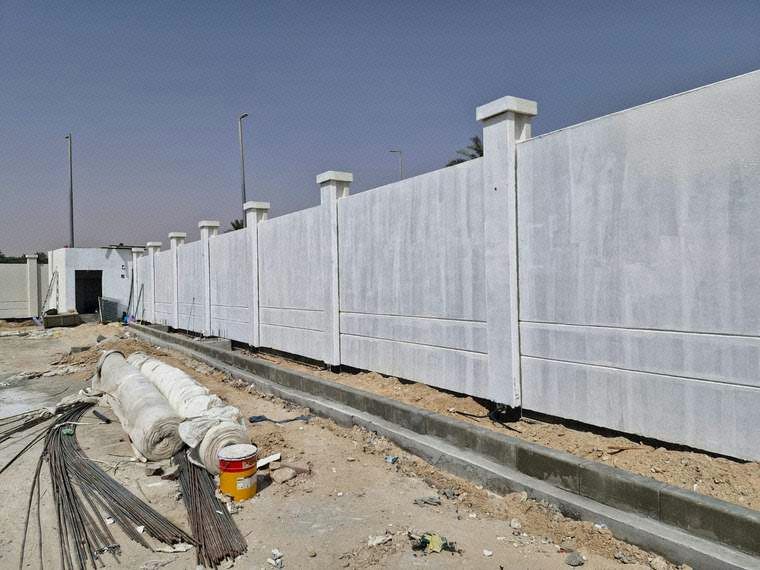
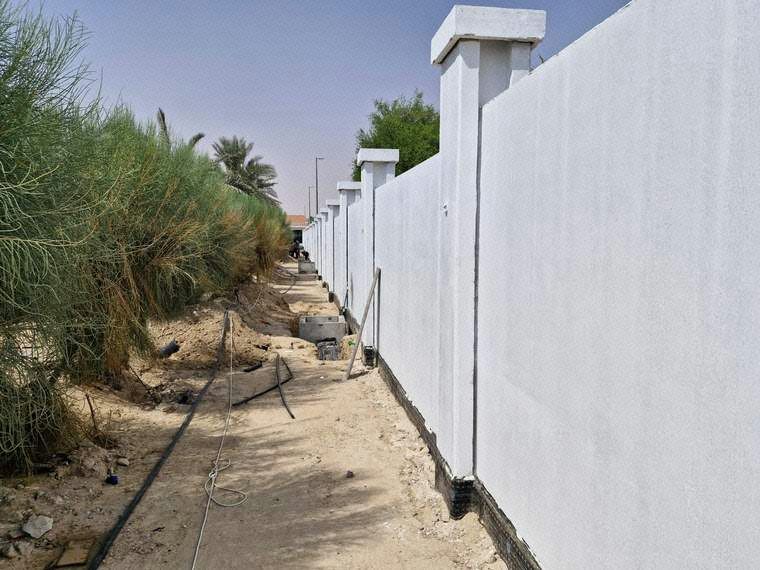
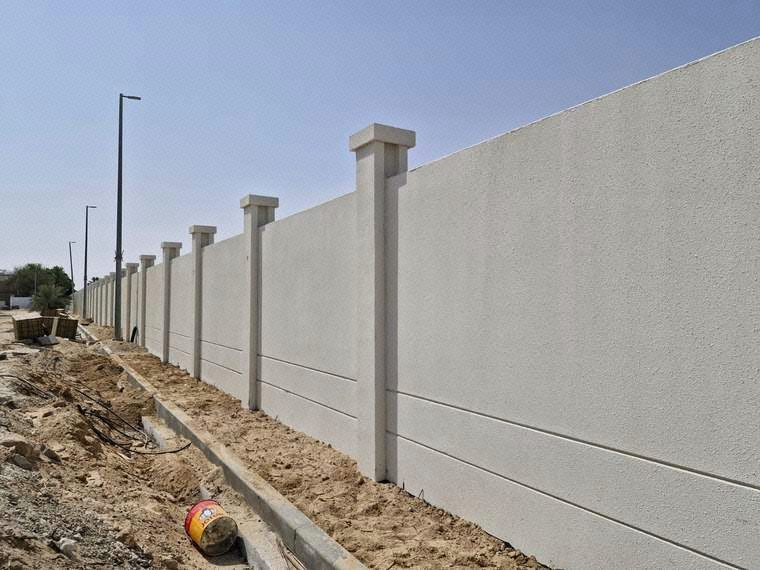
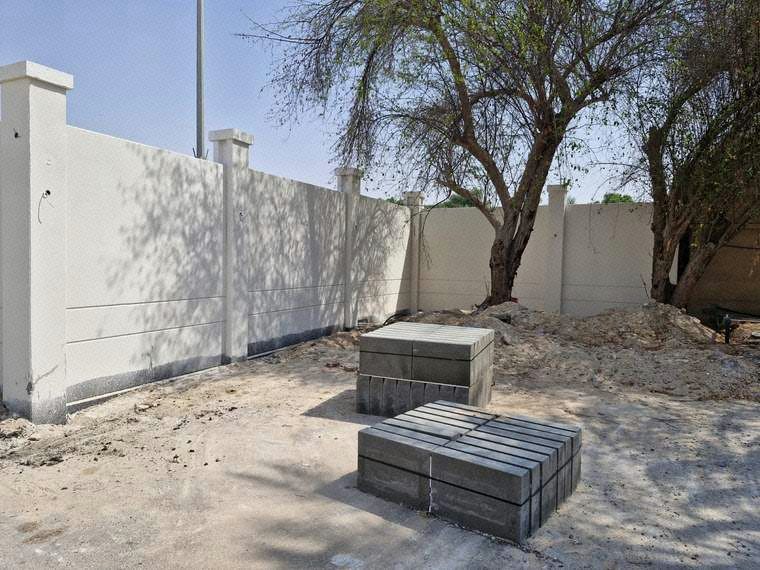
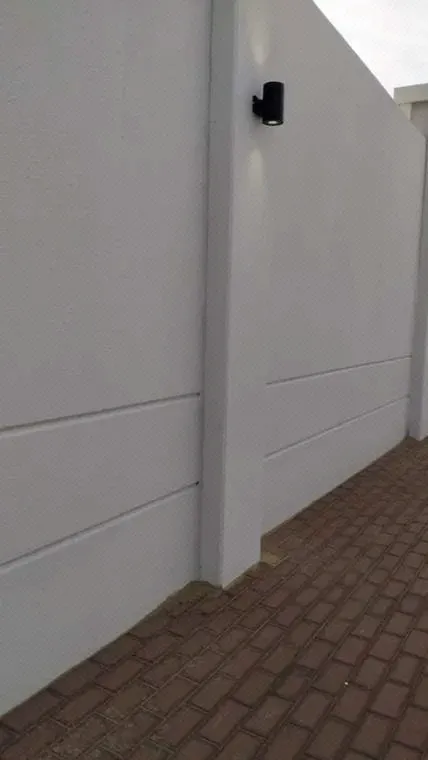
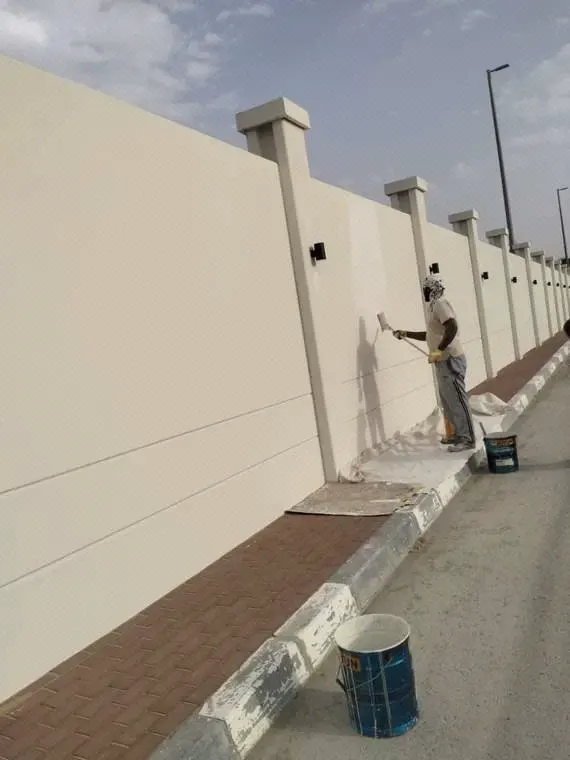
Boundary Wall Painting & Lighting
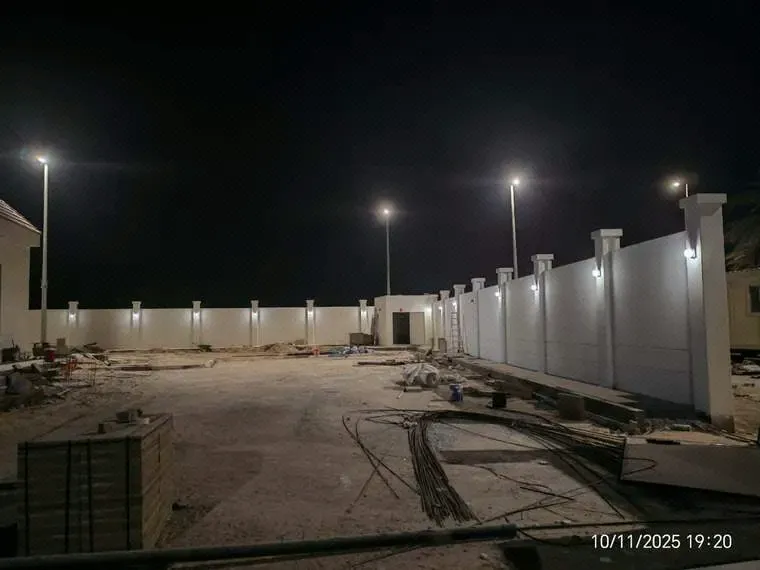
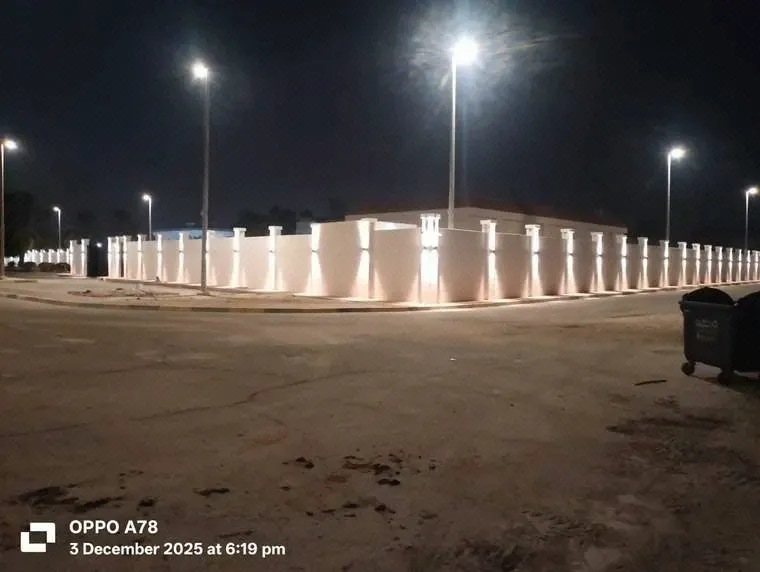
Complete surface preparation and exterior paint system to the boundary wall, plus mains and solar lighting for perimeter security and illumination.
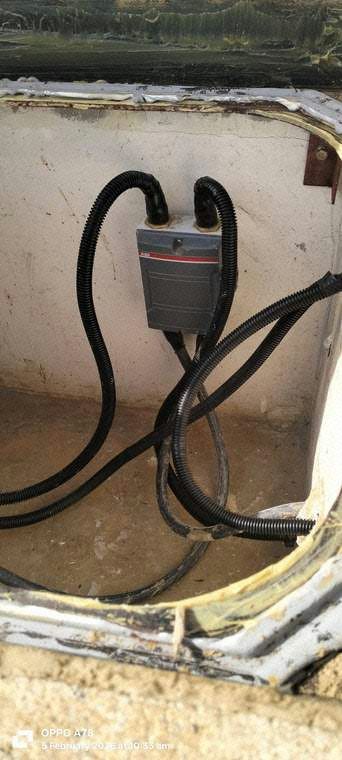
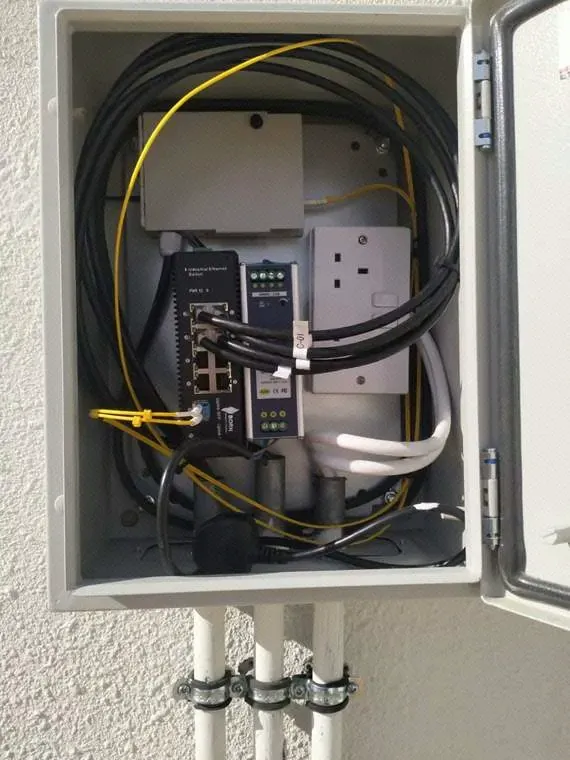
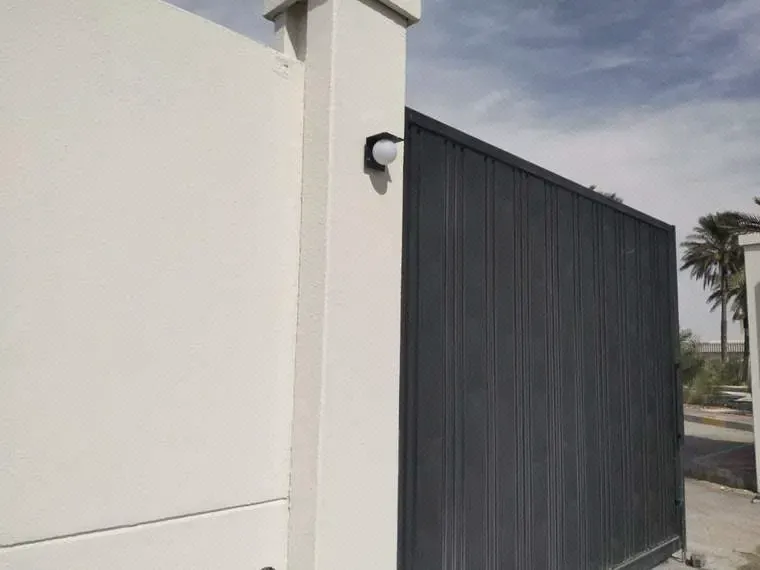
Wall surfaces were cleaned and prepared, then coated with primer and exterior-grade finishing coats to specification for a uniform, long-lasting finish. External lighting fixtures were supplied and installed along the wall, including internal solar lights mounted on the boundary-wall columns, improving visibility, safety and energy efficiency, with DB and cabling works completing the electrical scope.
Manholes & Sleeve Infrastructure
43 RCC manholes and ±400 linear metres of sleeve routes, a future-ready underground utility network for electrical, CCTV and Etisalat services.
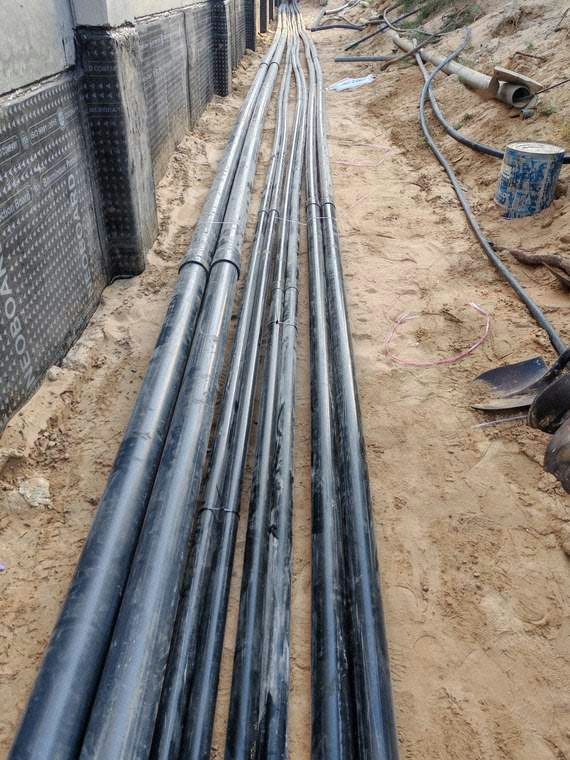
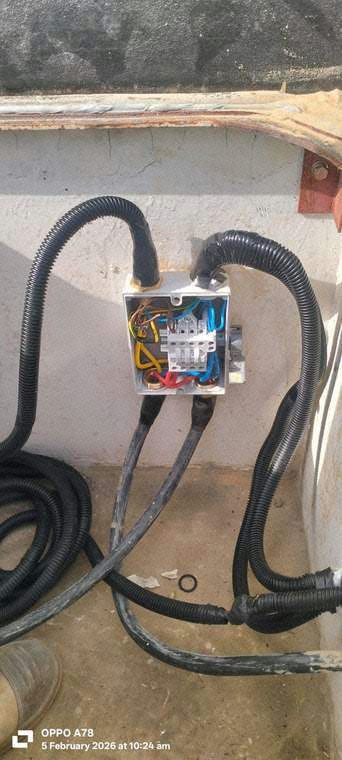
Around 400 lm of trench route was excavated at 800 mm depth for 75 mm and 50 mm sleeve pipes serving CCTV, Etisalat and electrical requirements, with 20 mm HD conduits provided for compound-wall lighting cables, then backfilled and compacted.
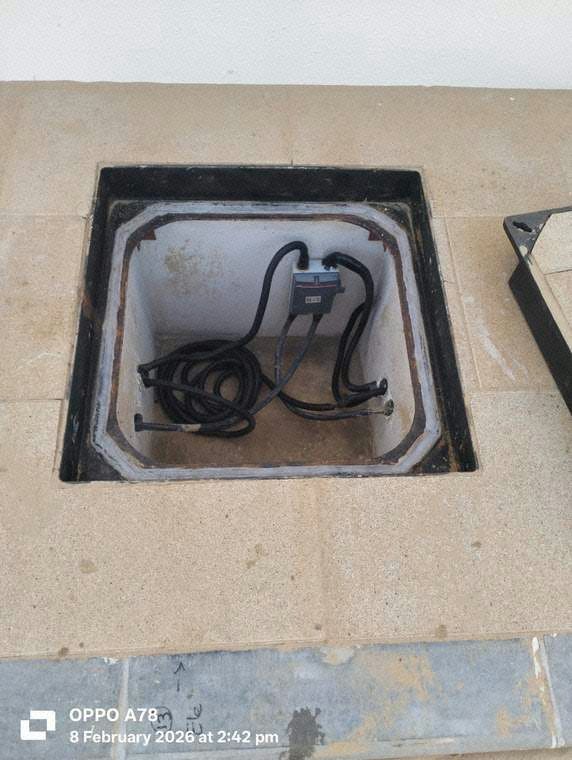
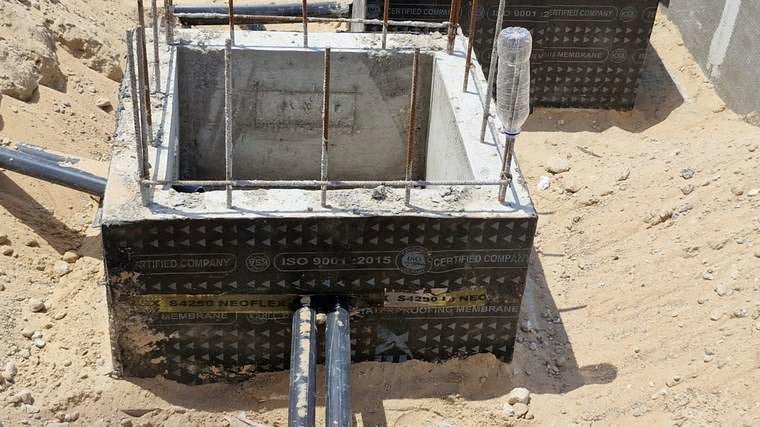
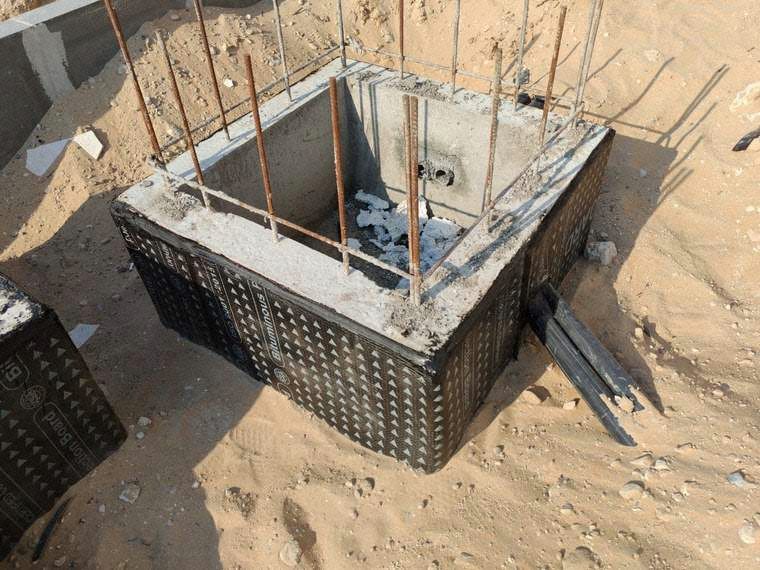
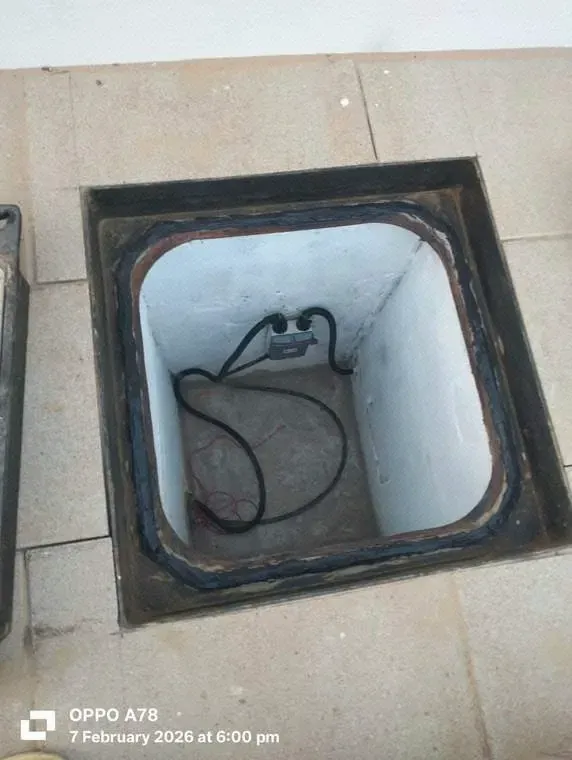
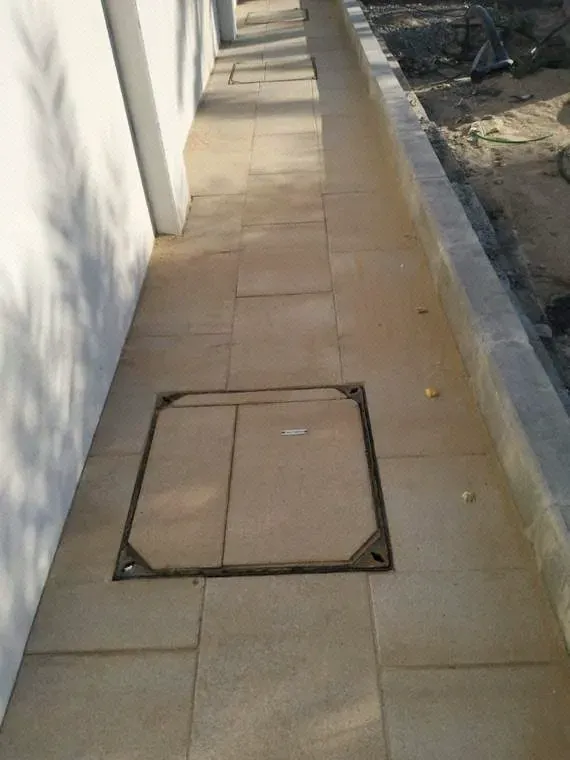
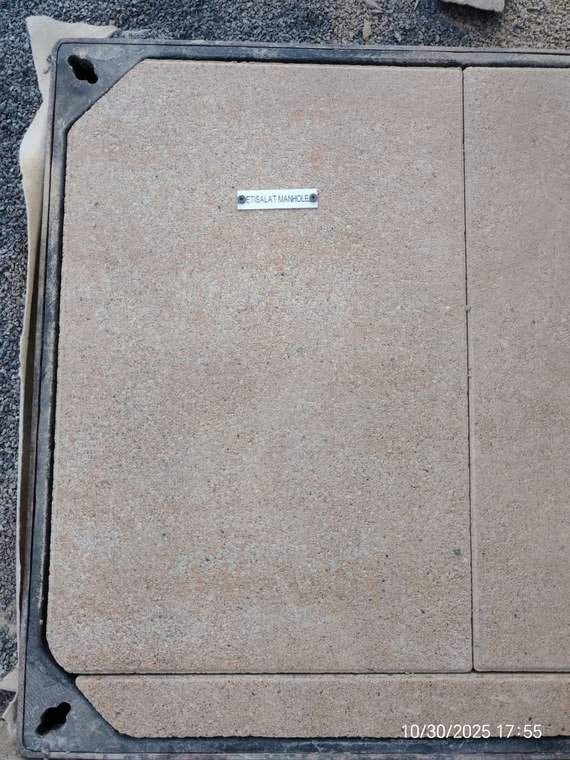
43 RCC manholes (600 × 600 × 800 mm) were constructed complete with excavation, shuttering, reinforcement, concrete and single-layer membrane waterproofing inside and out. Heavy-duty covers with frames were installed on all 43 units, supplied with a 5-year warranty, and labelled for utility identification.
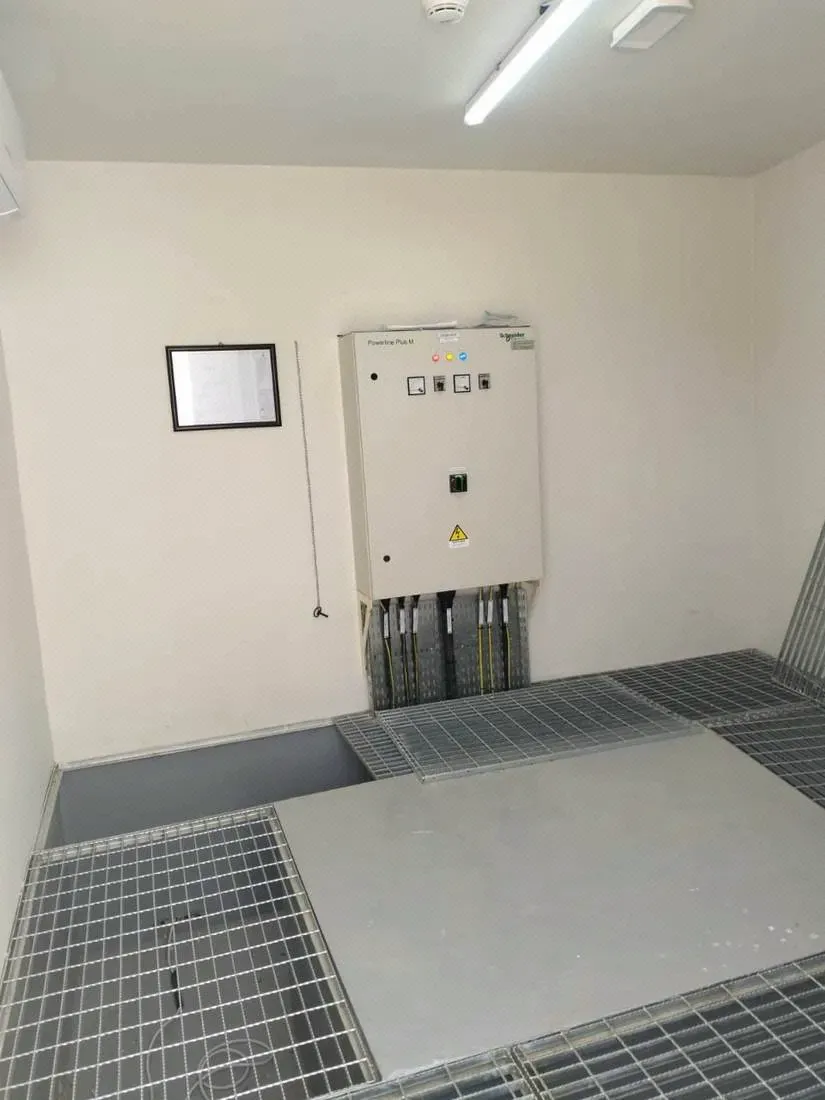
New Electrical Room · Fully Fitted
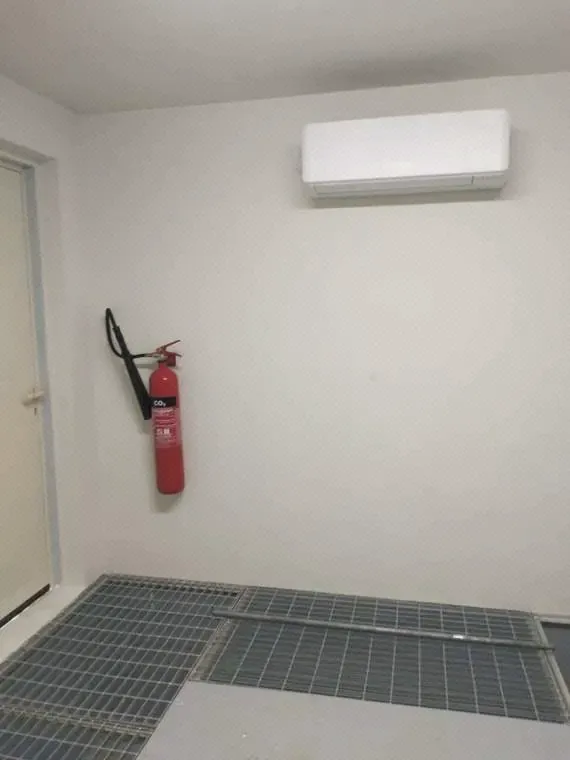
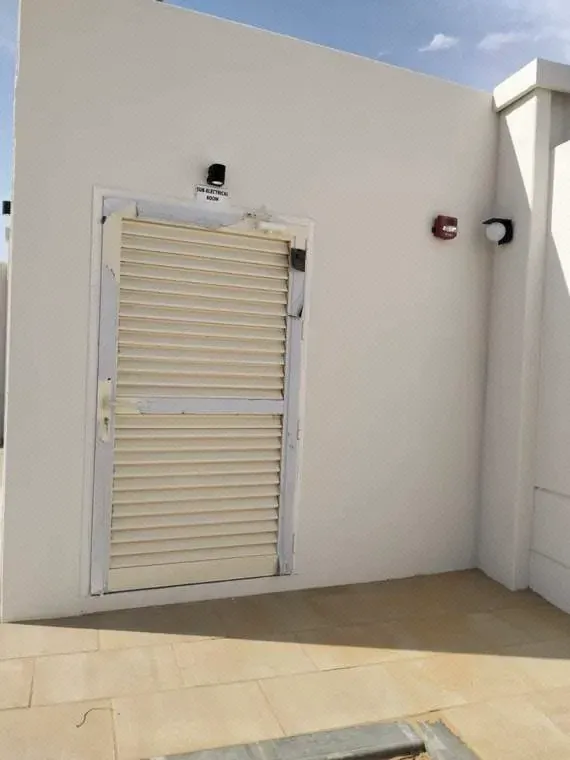
Finishing, ventilation, drainage and lighting works delivering a complete, operational electrical room facility.
The room was finished with 40 × 40 cm terrazzo tiles and skirting, hot-dip galvanised grating with support channels over the internal cable trench, and an epoxy coating to floor and trench areas for a durable, chemical-resistant surface. A 1-ton O-General split AC unit with copper and condensate piping maintains internal conditions, supported by a roof-drain system piped to ground level.
Lighting comprised three external 10 W IP65 LED wall lights and two internal 36 W IP65 surface-mounted LED tube lights, completing a safe, serviceable facility handed over in full working order.
Soil Investigation
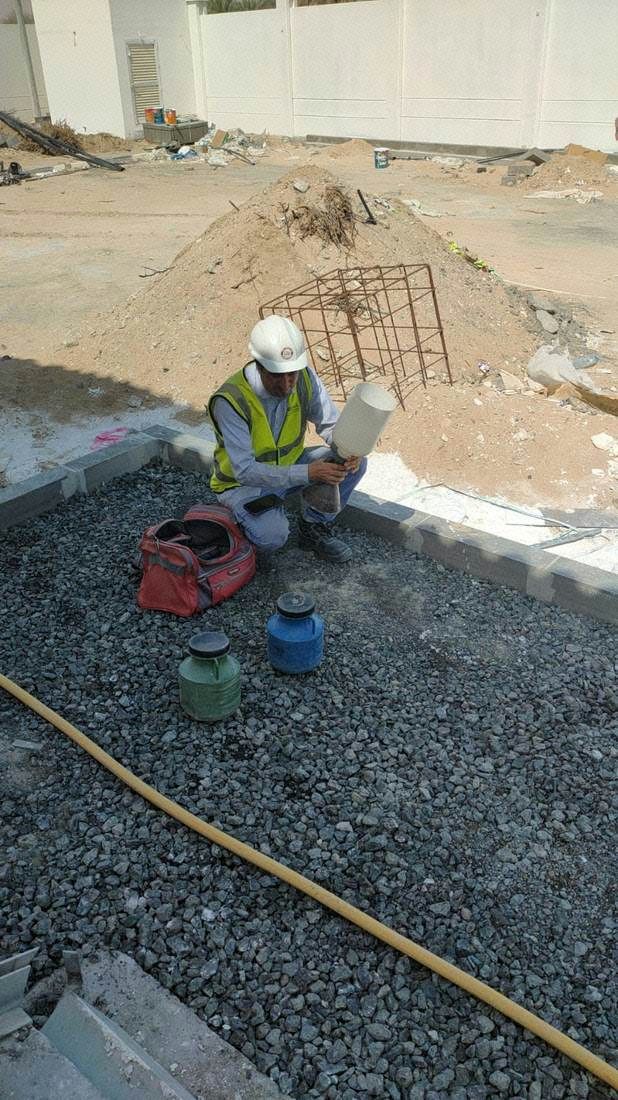
Geotechnical investigation carried out as part of the enabling works, informing the revised manhole layout and utility provisions.
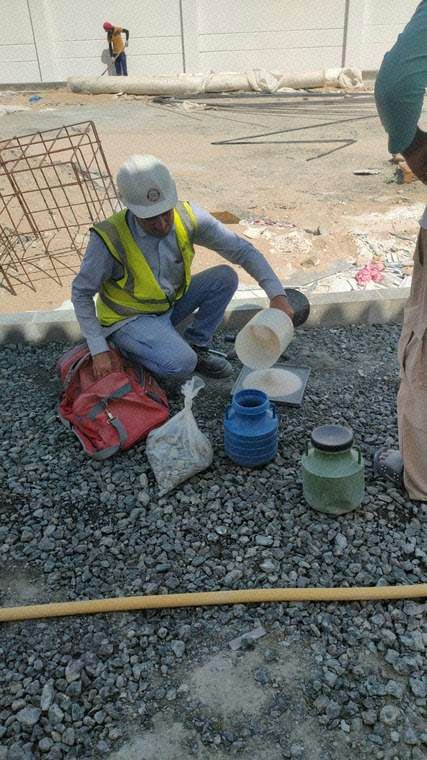
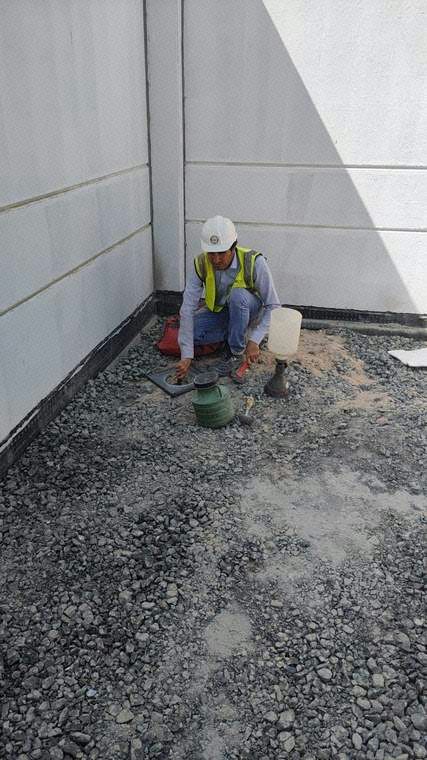
Borehole drilling and sampling were undertaken across the works area, with the findings feeding the engineering recommendations for the modified manhole layout and the revised underground utility provisions implemented in the main scope.
Project Detail
Scope of Work
- Boundary wall construction
- External development works
- Civil, MEP and finishing packages
- 1,200 m² interlock paving (internal & external)
- 43 RCC utility manholes
Technical Details
- 1,200 m² interlock paving
- 43 RCC manholes
- 4-month duration
Materials & Specifications
- RCC utility manhole covers
Engineering Approach
Civil, MEP and finishing packages were sequenced across the 4-month programme to keep boundary wall, paving and utility works progressing in parallel rather than as separate phases.
Quality & Inspection
- 5-year manhole cover warranty issued
Results & Outcome
Boundary wall, external development and services infrastructure completed across the 4-month programme, 1,200 m² of interlock paving internally and externally, 43 RCC utility manholes carrying a 5-year cover warranty, external lighting and a dedicated electrical room.
Gallery