Access-Control Foundations & Paving Reinstatement
Reinforced concrete foundations for turnstile installation at Abu Dhabi Ship Building, together with full interlock reinstatement to the surrounding approach. Cast to M30 with conduit routed in for the access-control cabling, and programmed around the facility’s operating hours so the entrance stayed in service throughout.
Project Facts
 Delivered at Abu Dhabi Ship Building
Concrete Grade
Vibrated, floated and cured under controlled conditions.
Bar Centres
12 mm main with 8 mm distribution reinforcement.
Controlled Cure
Continuous curing before any load was applied.
Workmanship Warranty
Backed from the date of completion and handover.
Cast Under Permit, Open by Morning
Reinforced bases cast to receive turnstile equipment, with the approach paving lifted and reinstated around them.
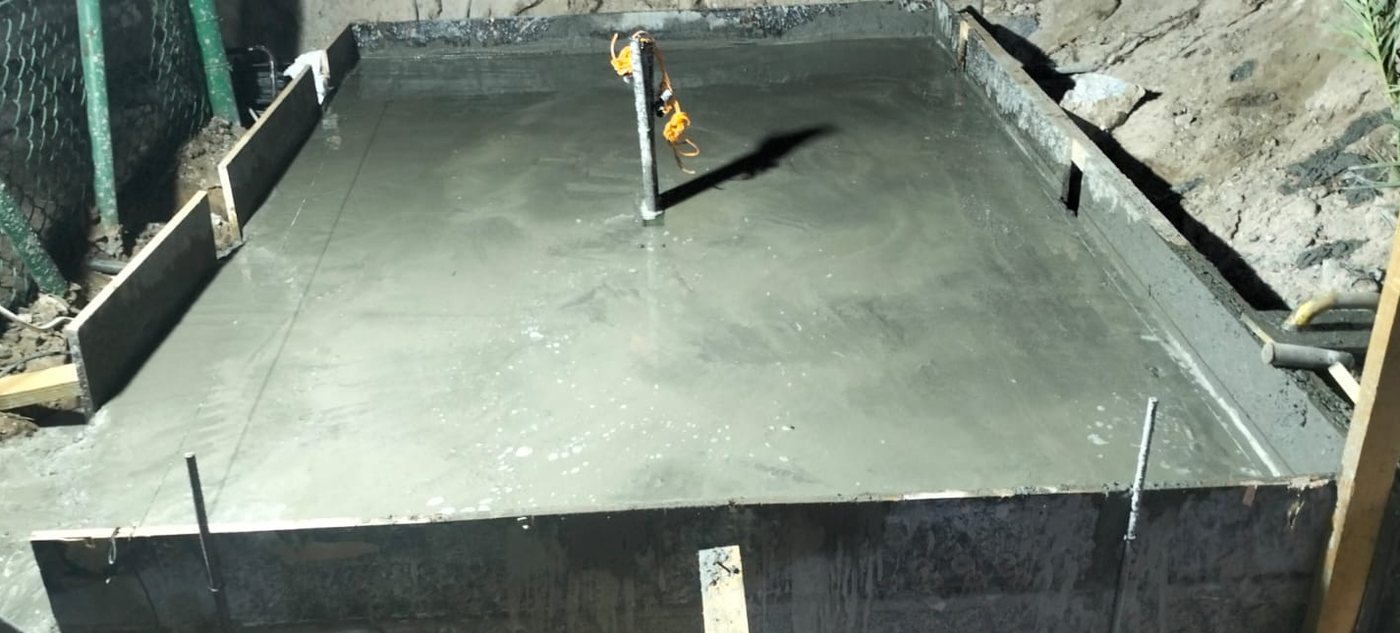
Foundation positions were set out from the approved layout and checked for level before any excavation began, with underground services verified in advance. Each base was excavated to depth, blinded with 100 mm of compacted road base and separated with a polythene membrane. Reinforcement was fixed as 12 mm main bars with 8 mm distribution bars at 150 mm centres, held on spacers to maintain cover, and 20 mm PVC conduit was set and routed through each base before casting so the access-control cabling could be drawn through later without breaking into finished concrete.
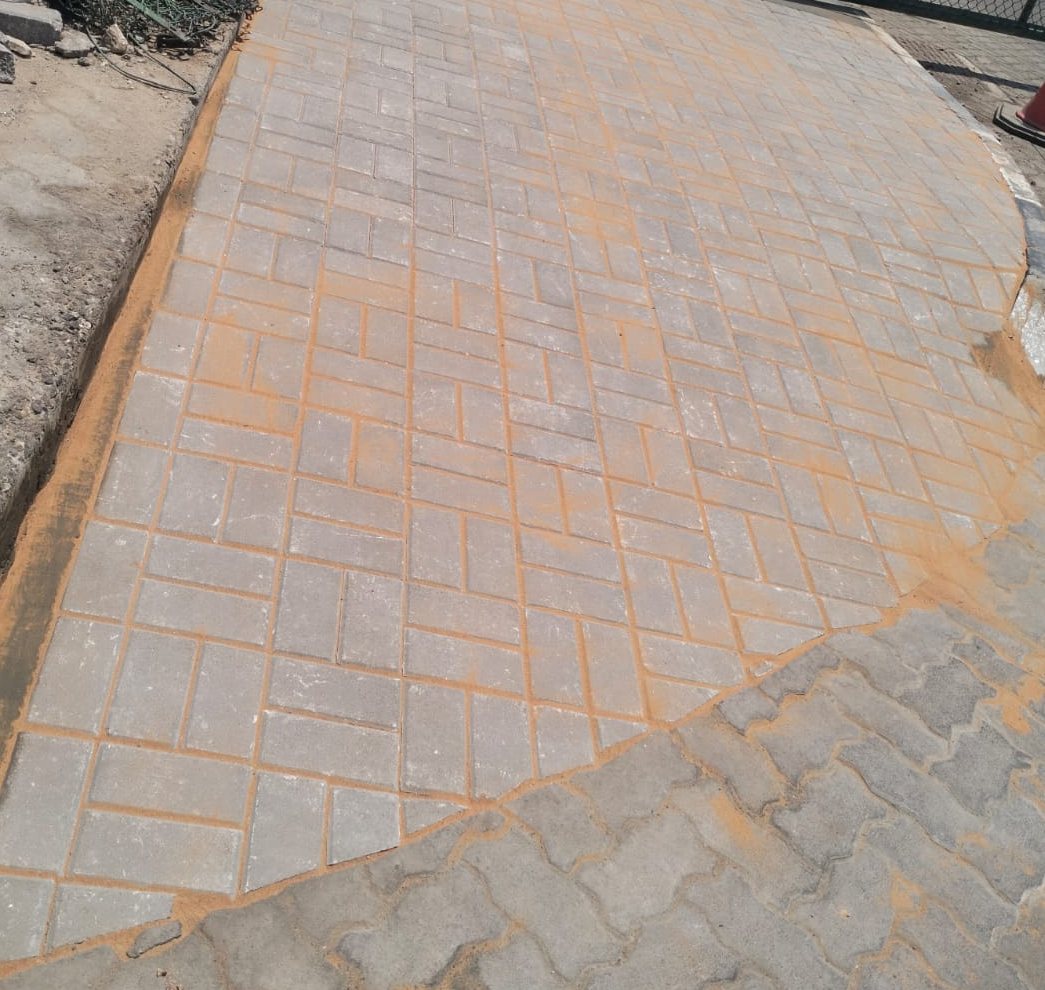
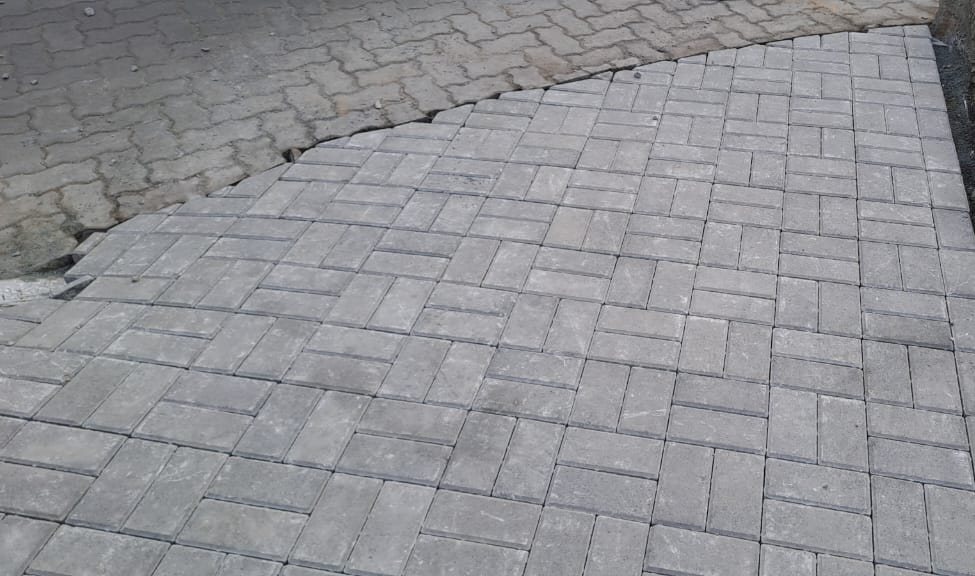
Concrete was poured to M30, compacted by vibrator, floated to a level finish and cured for seven days. The surrounding approach was then reinstated: existing kerbs lifted and removed, the base regraded and compacted, a geotextile separation layer laid, and 50 mm of compacted 3/16 aggregate placed as bedding. Interlock pavers were set to the approved pattern, joints filled with red sand and compacted, and the perimeter locked in with concrete haunching reinforced with a single 8 mm bar to prevent lateral creep.
Project Detail
Scope of Work
- Reinforced concrete foundations for turnstile installation
- Cast-in 20 mm PVC conduit for access-control cabling
- Removal and disposal of existing kerbs
- Interlock reinstatement with haunched edge restraint
Technical Details
- Base type 1: 2600 × 1800 × 250 mm
- Base type 2: 800 × 600 × 250 mm
- Reinforcement: 12 mm main, 8 mm distribution @ 150 mm c/c
- 100 mm compacted road base beneath each pour
- Interlock reinstatement to approved pattern
Materials & Specifications
- M30 grade structural concrete
- 12 mm and 8 mm reinforcement steel
- 20 mm PVC conduit
- Polythene separation membrane
- Geotextile separation layer
- 3/16 aggregate bedding, 50 mm compacted
- Interlock pavers with red sand joint fill
Engineering Approach
The entrance had to keep working. Foundation positions were set out from the approved layout and underground services verified before breaking ground, then the sequence was programmed into permitted night-shift windows so the access route reopened each morning. Conduit was routed and proved before casting, so the access-control cabling could be drawn through afterwards without cutting into finished concrete. Method statement and risk assessment were submitted and approved ahead of mobilisation, and all personnel completed the site-specific safety induction before entering.
Quality & Inspection
Inspected at agreed hold points under a project ITP, incoming material verification, staged workmanship inspections and dimensional checks, closing out with a documented handover file: test records, as-builts and applicable warranties. See Quality & HSE for the full framework.
Results & Outcome
Reinforced bases cast to M30 with conduit in place ready for turnstile installation, and the approach paving reinstated to the approved pattern with haunched edge restraint. Delivered within programme under a one-year workmanship warranty, with the entrance in service throughout and no daytime closure of the access route.
Gallery