Gentle Park · Seven Retail Showrooms
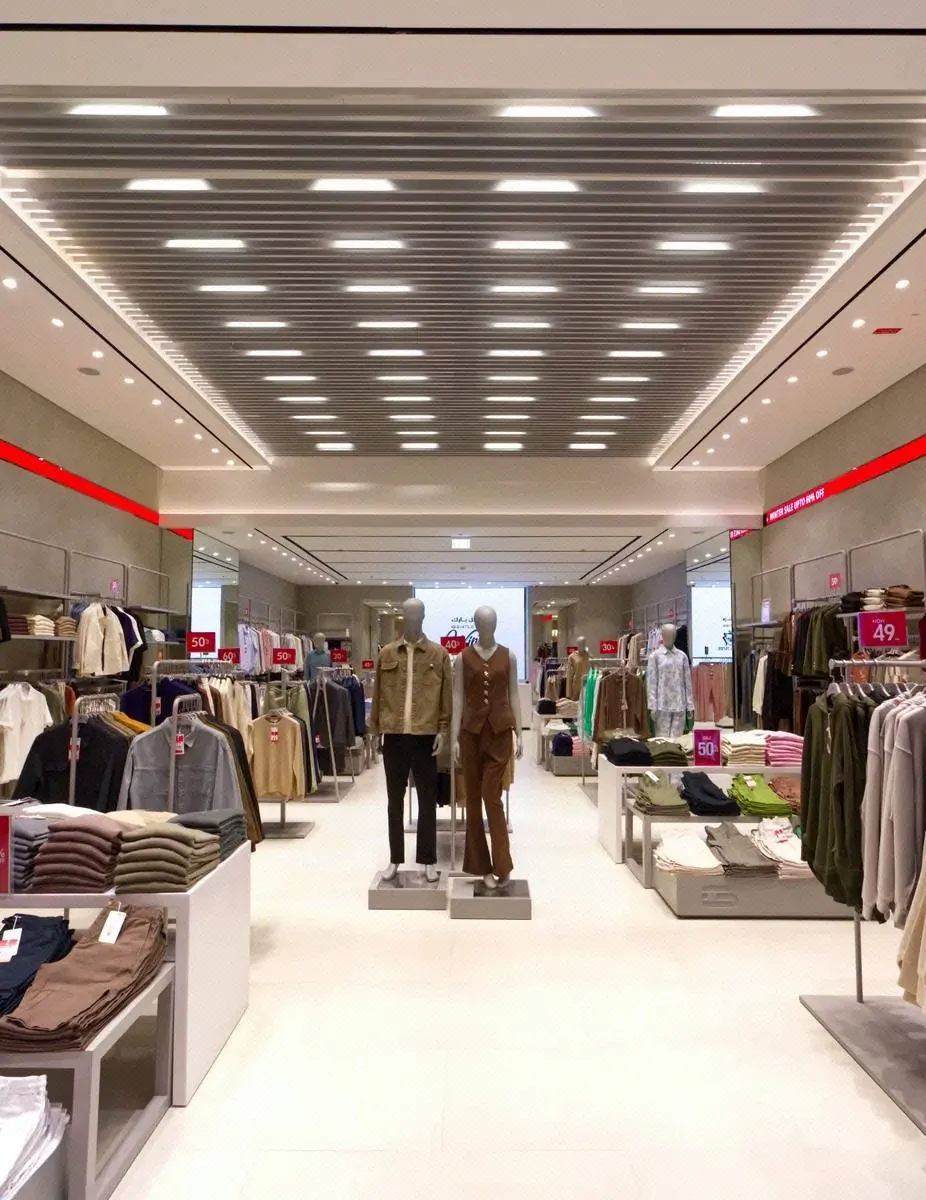
Complete interior fit-out delivered for seven Gentle Park showrooms across the UAE, each combining joinery, finishes and coordinated services into one consistent retail identity. Featured below: the Reem Mall outlet, taken from shell and core to handover in five managed phases.
Project Facts
Showroom locations: Reem Mall, Al Wahda Mall, Deira City Centre, Al Ghurair Centre, Dubai Outlet Mall, Khalidiyah Mall and Mega Mall — each delivered inside an operating shopping centre, working to mall management approvals, restricted access and night-work windows.
Delivered Across Seven Showrooms
Across seven showrooms, Costro’s fit-out scope brought together several trades to deliver retail-ready spaces. The Reem Mall outlet below shows how each one runs, phase by phase, documented at every gate.
Retail Fit-Out
Complete interior fit-out delivered across seven Gentle Park showrooms, including the Reem Mall location.
Joinery & Finishes
Custom joinery, wall and floor finishes and display elements tailored to the brand.
Services Coordination
Coordination of electrical and mechanical services within each retail unit.
F&B & Stainless
Stainless and kitchen elements supplied where food-and-beverage units were involved.
Design, Samples & Approvals
Engaged from the design stage, so approvals were secured before a single trade mobilised.
Costro was involved from the beginning of the project, working through the design phase with our interior-design partner on the showroom concept and the selection of every finish and material. Design intent, materials and details were coordinated directly with the mall management, with physical material samples submitted and approved by the mall before any procurement proceeded.
In parallel, we coordinated through the project consultant to secure the authority approvals and licensing required for Gentle Park to trade, dealing with TAQA, Abu Dhabi Municipality (ADM), Abu Dhabi Civil Defence (ADCD) and ADGM. By the close of this phase, the design, the materials and the permissions were all in place, letting construction start on a fully approved basis.
Site and Workshop, In Parallel
Construction opened on site while fit-out elements were fabricated at the workshop, two fronts moving at once.
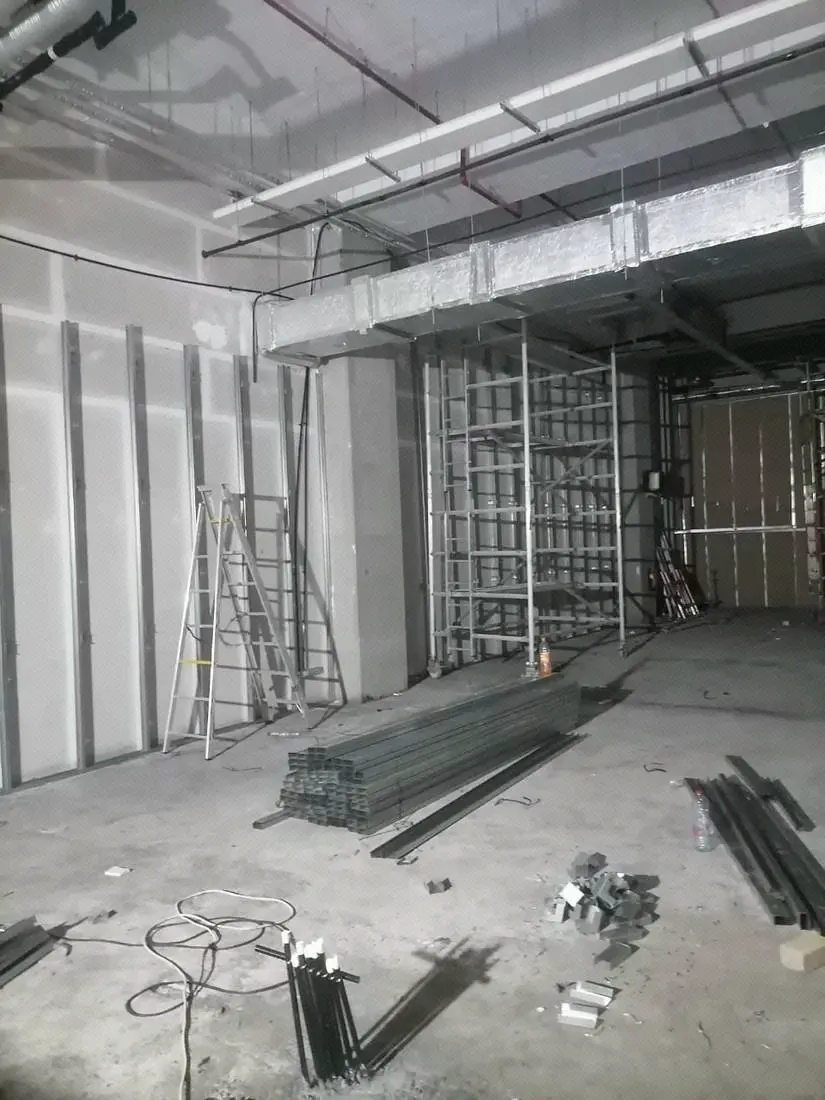
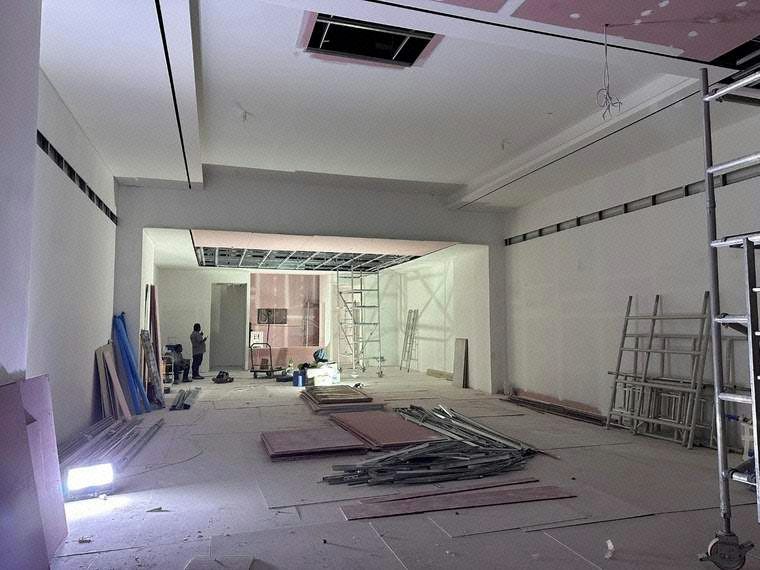
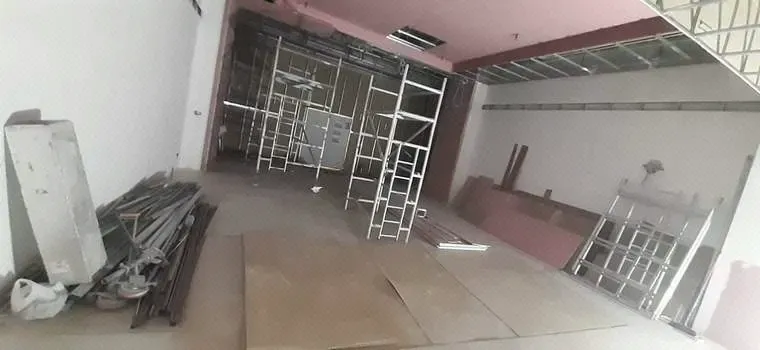
Following the mall’s work-safety induction, site works commenced with screeding and self-levelling of the slab, then scaffolding erection, partition board work, fire-protection works and the electrical installation through the unit.
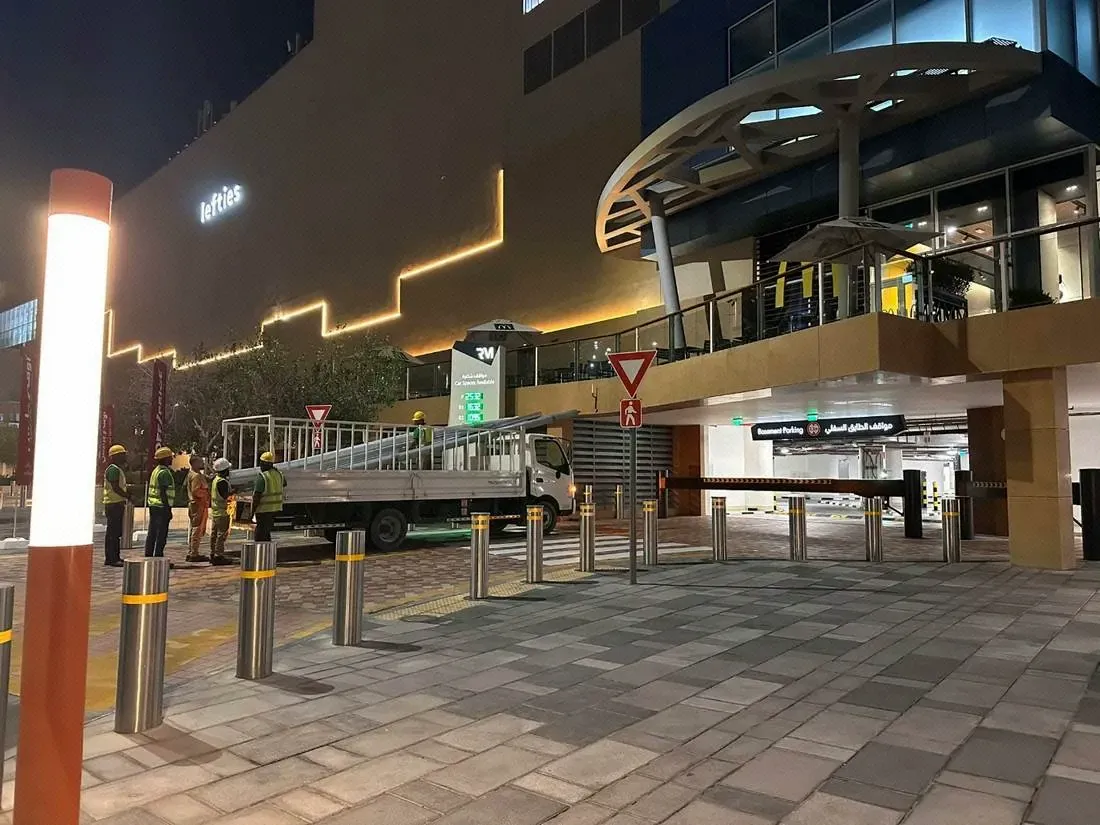
At the same time, the workshop began fabricating the elements that define the store: steel shelving, signage, metal louvres, MEP access platforms, joinery, light fittings and the shopfront shutter, with the AC equipment and LED screens prepared alongside, all scheduled for staged delivery and installation as the site became ready for them. Oversized items were brought in through the mall’s front-of-house under controlled special deliveries, coordinated with mall operations.
Tested Before Closing the Ceiling
Every service proven, witnessed and recorded, then, and only then, the ceiling closed.
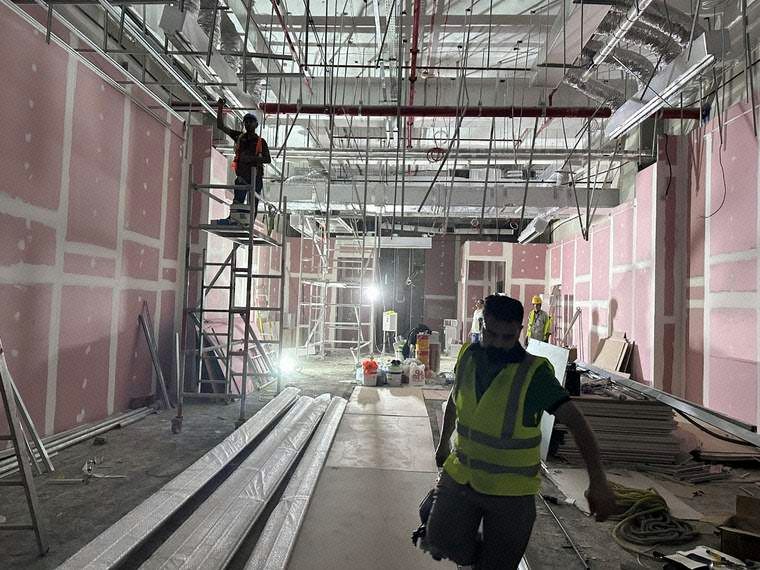
Progress ran gate by gate: at every stage, the next activity was coordinated and cleared with the mall before work advanced. The MEP installation was proven through a full testing sequence, fire sprinkler pressure test on completion of the pipework, a retest after the sprinkler heads were dropped to ceiling level, megger testing and live testing of the electrical installation, and thermography across the completed connections.
With every test passed and recorded, the unit was presented for the ceiling-closure inspection, the last look at the services before they disappeared, and the ceiling was closed with the installation verified behind it.
Finishes & Specialist Installations
The stage where the unit stopped being a site and started being a store.
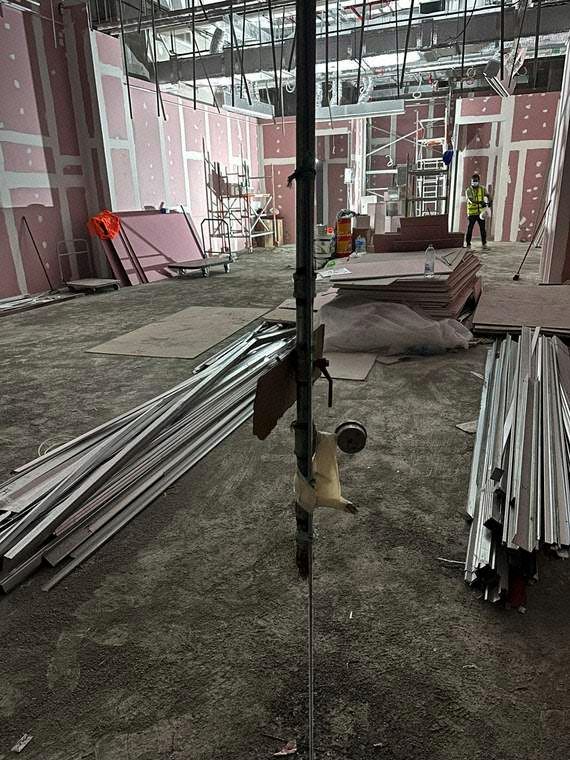
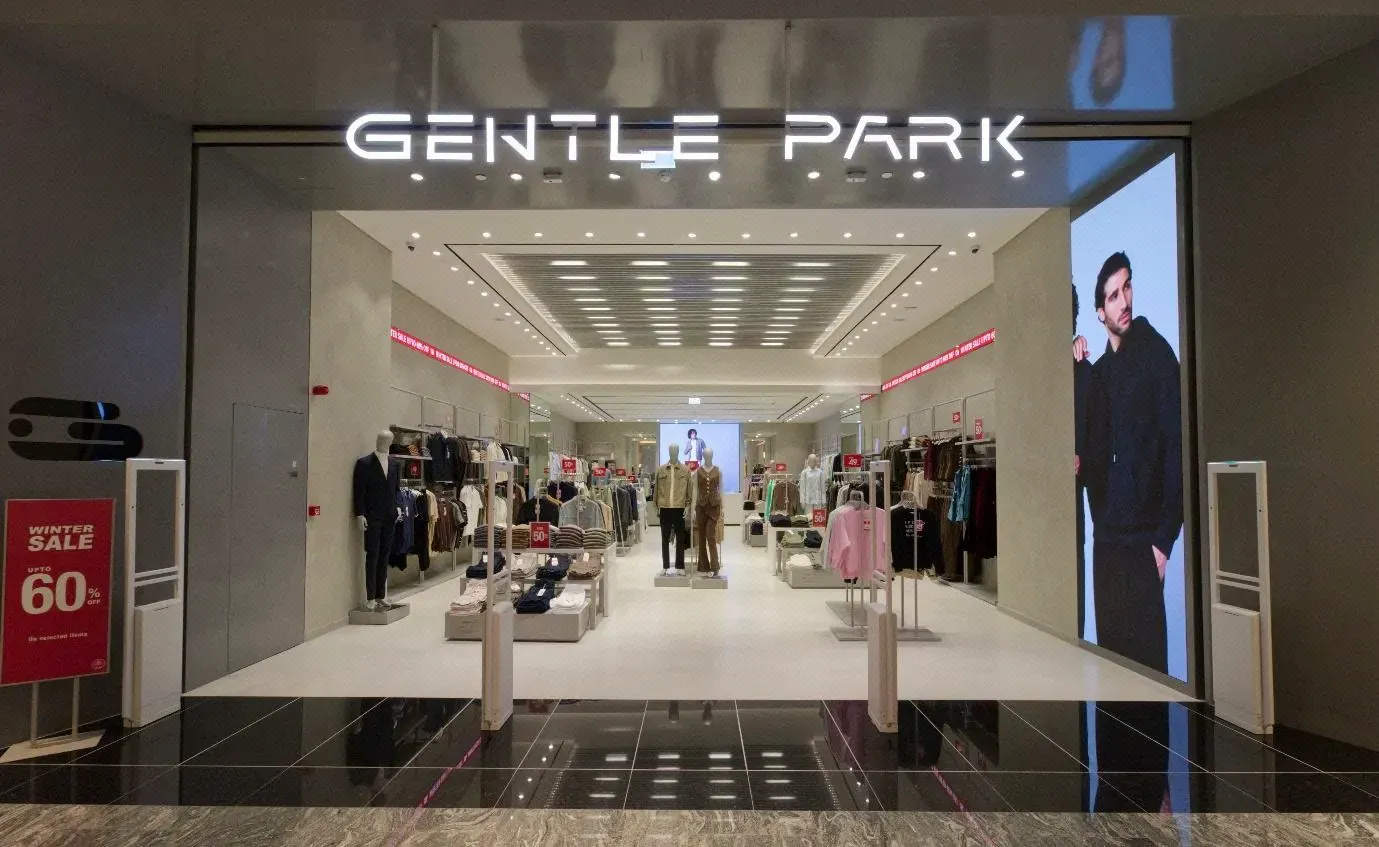
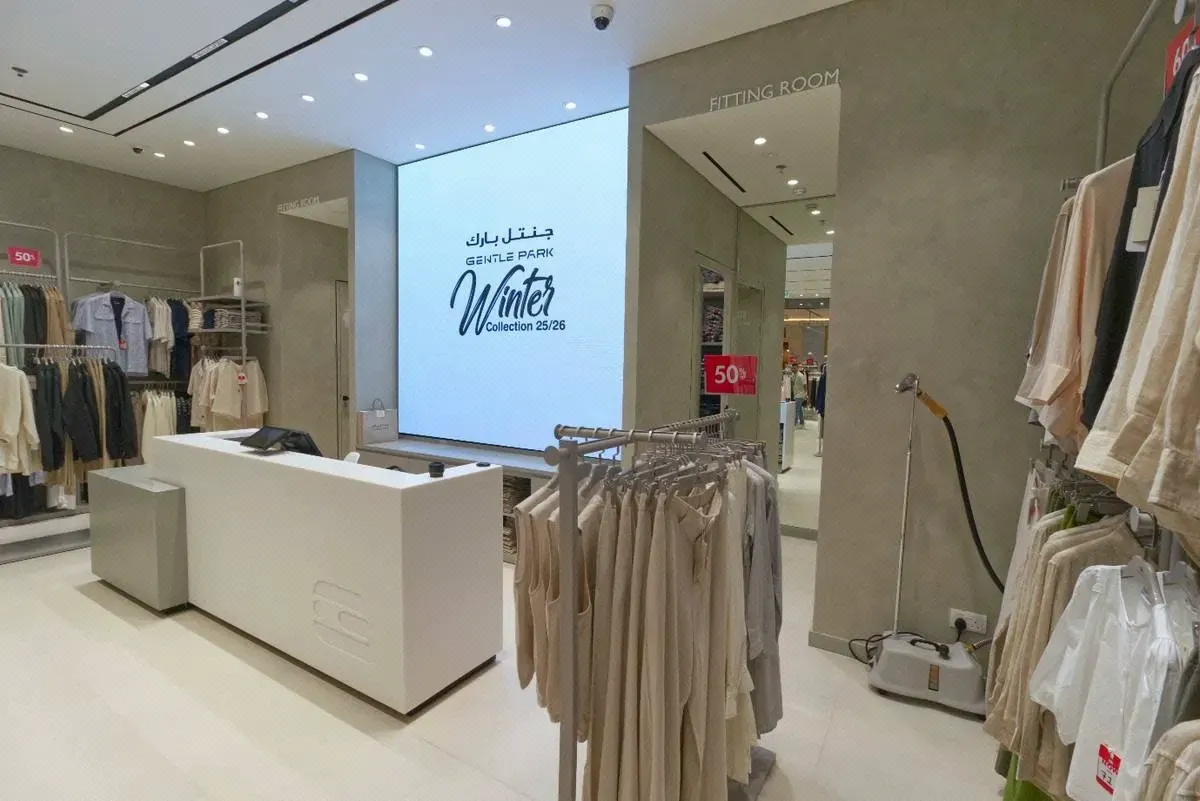
Finishing works opened with the paint package, a specialist paint system sourced from Malaysia for the brand’s signature finish, followed by the flooring works, including the marble to the shopfront. Doors, skirting, mirrors and the solid-surface shopfront elements were then installed, with the AC diffusers concealed within the finished ceiling design.
The workshop-fabricated elements arrived in their planned sequence: LED screens, metal louvres and light fittings were installed and set to the design intent, and the furniture, sourced by the client from overseas, was received, assembled and positioned as the final installation.
Inspected, Commissioned, Handed Over
Final authority inspections, snagging and device commissioning ran in parallel, closing the project as cleanly as it started.
The completed unit was taken through its final authority inspections with TAQA/ADDC and ADM, while the snag list was worked off in parallel so neither held the other up.
Commissioning covered every electronic system in the store, lighting, LED screens, smoke detection, security pedestals, and the e& ethernet connection through to the client’s PCs and point-of-sale devices, each set up, optimised and demonstrated before the keys were handed over.
Delivered In
Showroom fit-outs completed inside these shopping centres.

Shopping centre names and marks are shown to identify where the Gentle Park showrooms were delivered. They are venue references, not client endorsements.
Project Detail
Scope of Work
- Interior fit-out of 7 retail showrooms across the UAE
- Reem Mall, full shell & core through to handover
Technical Details
- 7 showroom locations
- Full shell & core to handover scope (Reem Mall)
Materials & Specifications
Fit-out materials and finishes specified to each mall landlord's technical guidelines, varying by outlet.
Engineering Approach
Each showroom's shell-and-core-to-handover programme was coordinated directly with the respective mall's authority approval process.
Quality & Inspection
- Regulatory approvals secured: TAQA, ADM, ADCD, ADGM
Results & Outcome
Seven showrooms completed across UAE malls, including a full shell-and-core-to-handover delivery at Reem Mall.
Gallery